New Listing
 In-Person: 10/20 11:00 AM - 1:00 PM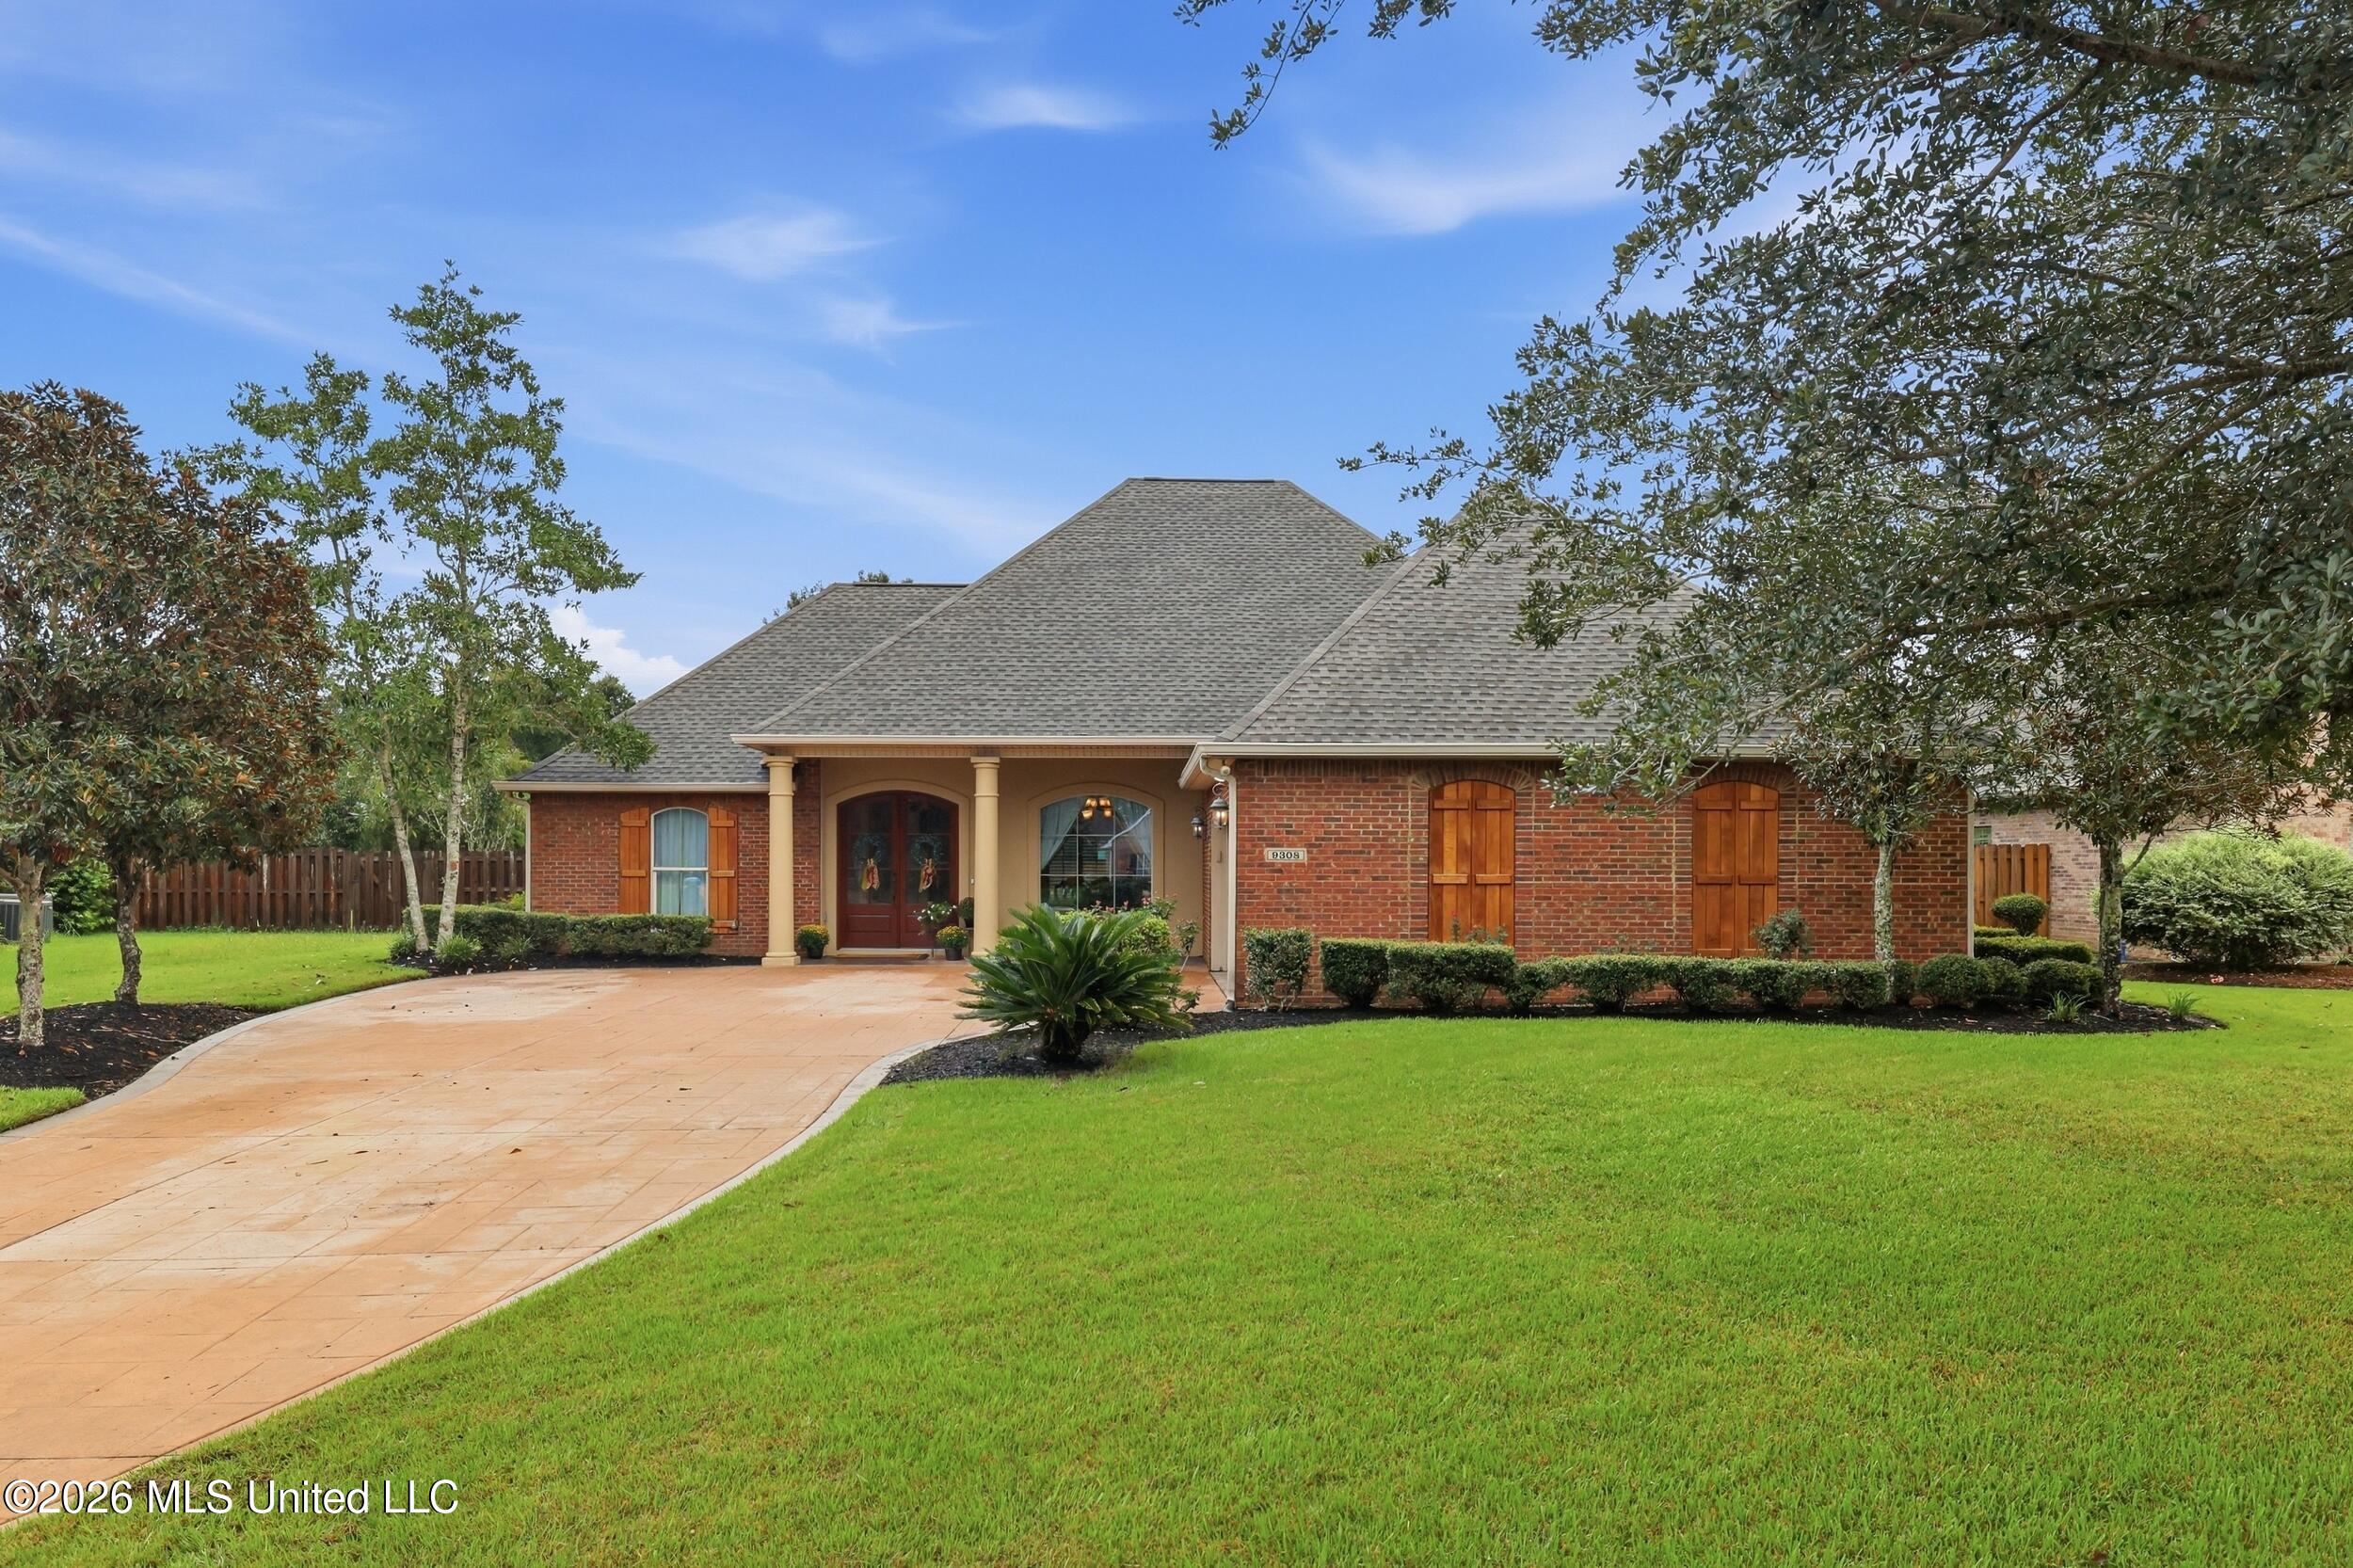
9308 Alcove Lane,Ocean Springs, MS 39564
Ocean Springs, MS 39564

Description
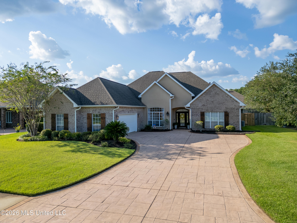
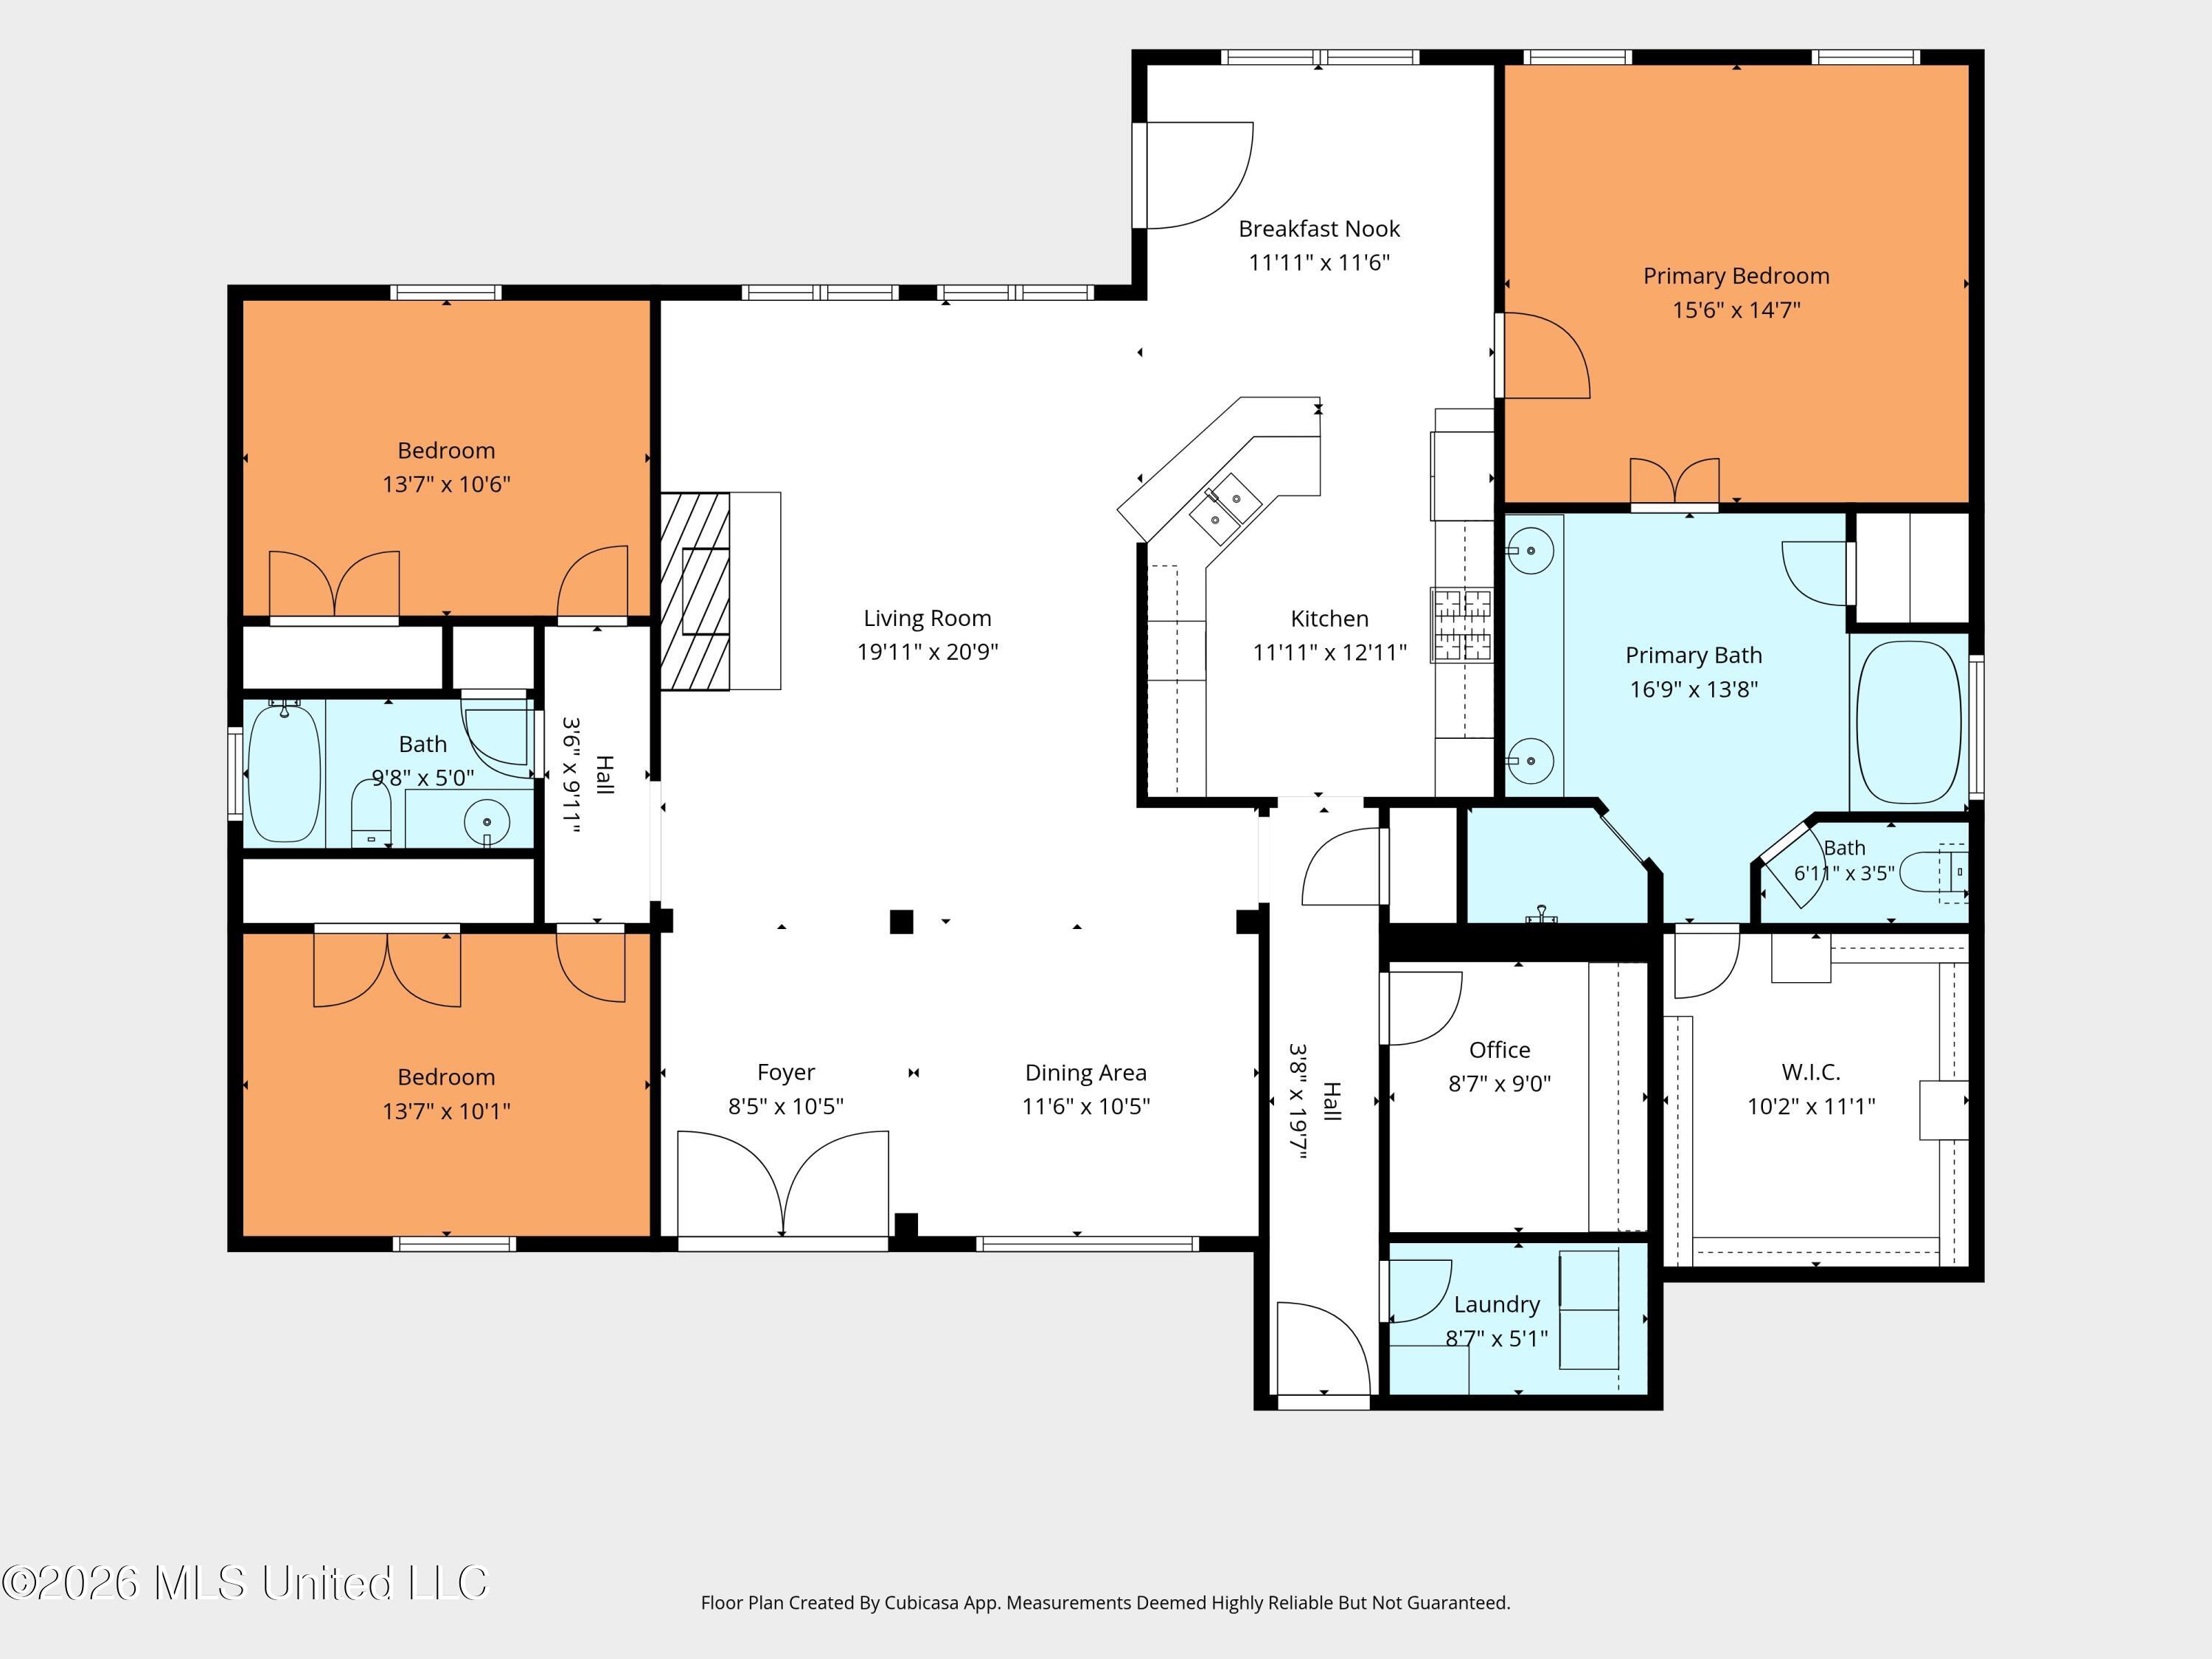
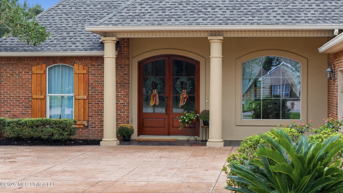
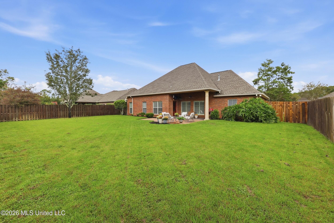
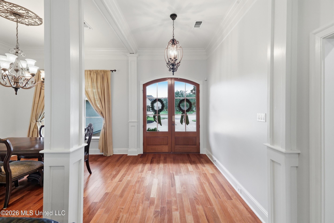
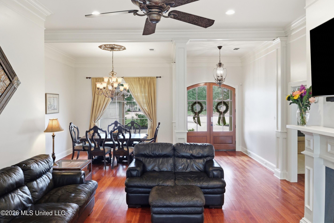
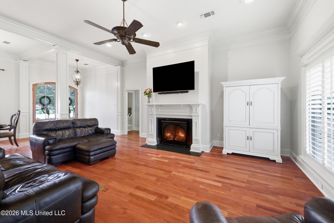
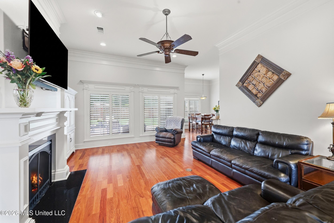
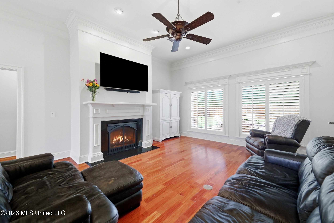
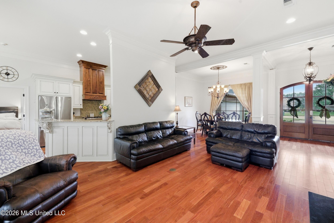
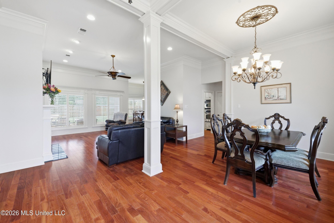
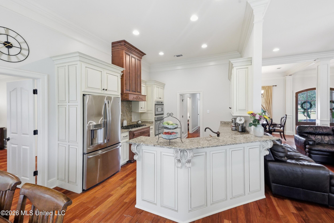
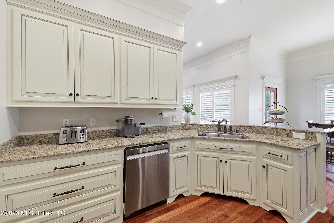
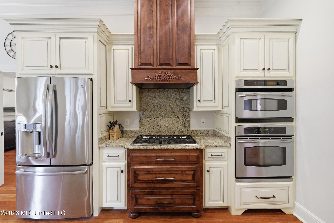
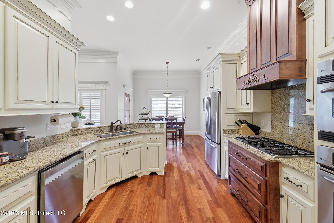
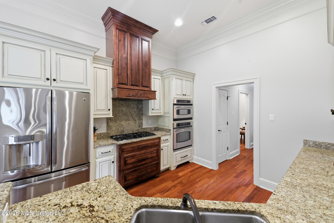
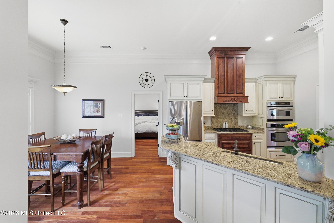
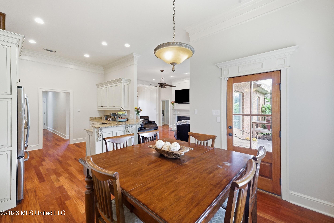
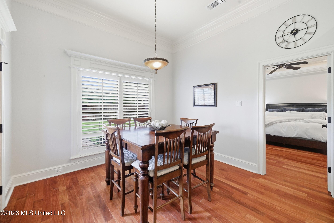
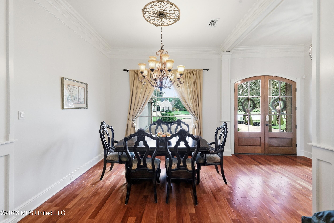
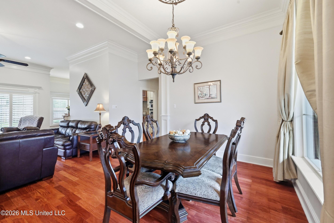
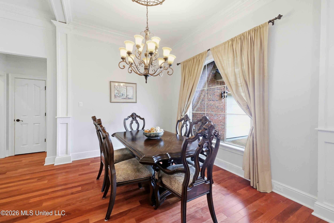
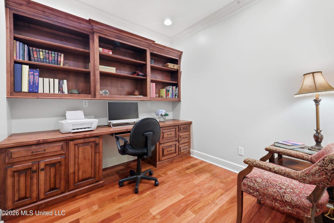
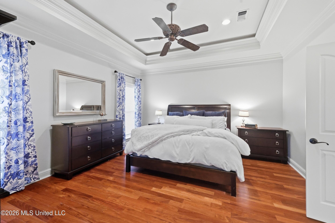
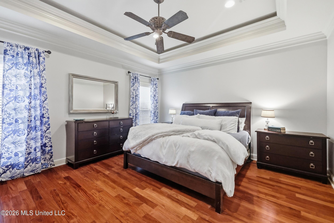
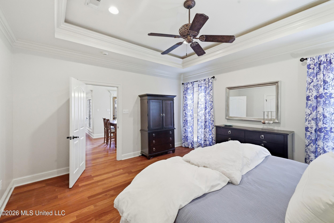
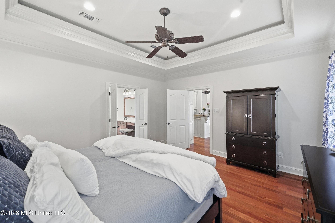
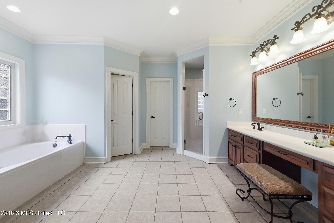
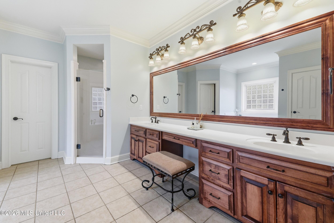
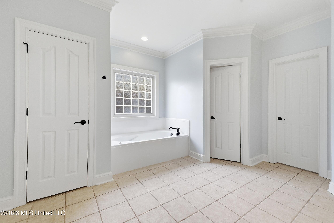
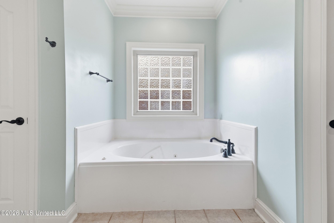
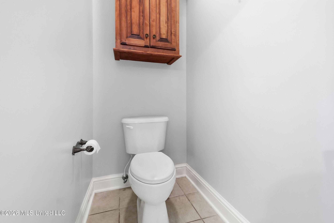
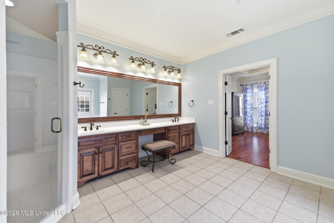
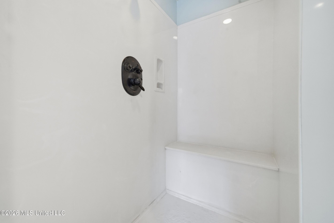
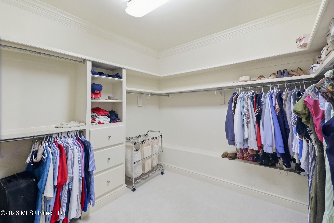
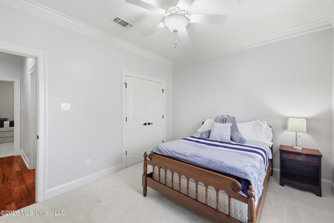
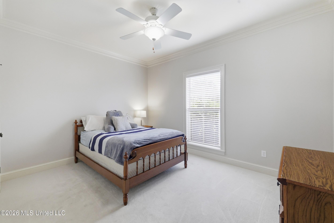
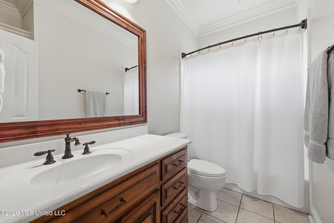
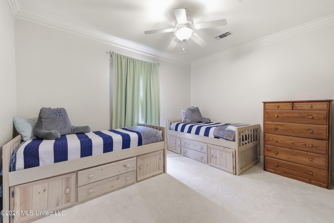
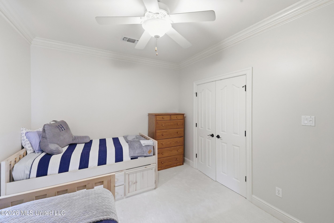
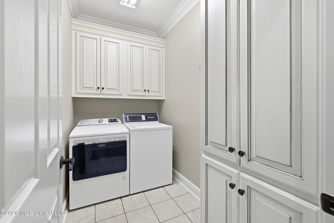
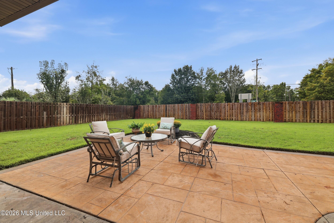
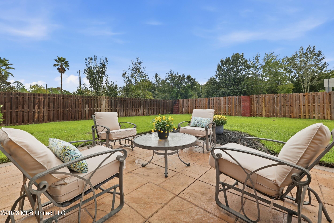
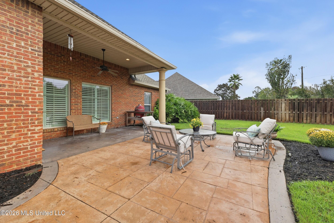
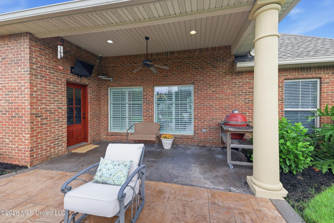
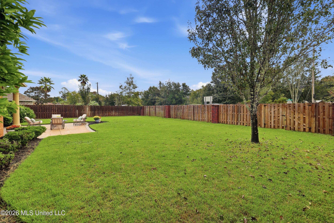
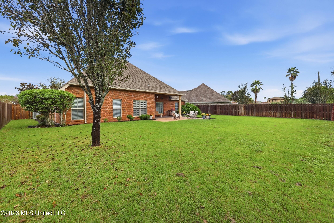
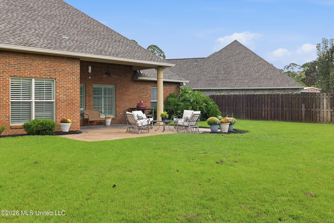
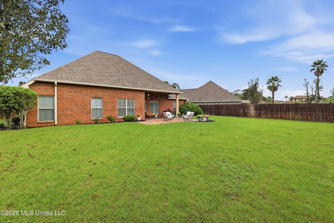
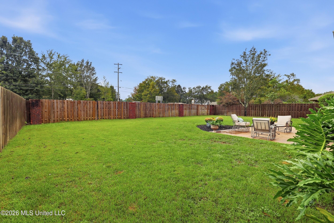
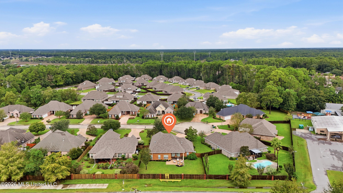
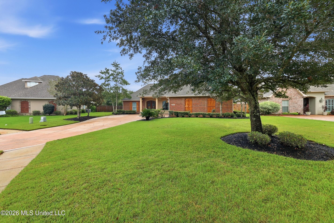
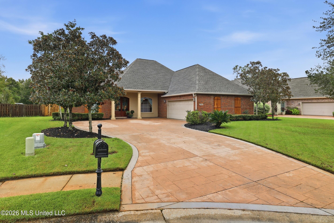
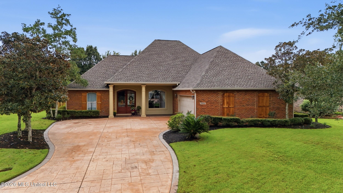
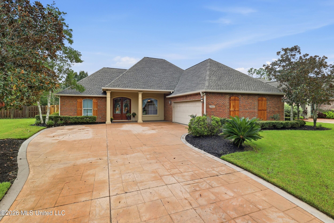
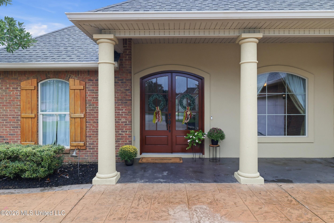
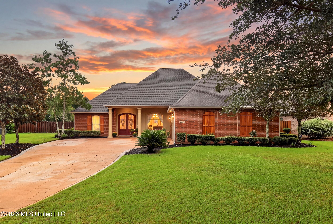
Rare Find-A Carl Hamilton Custom Home in a Prime Ocean Springs Location! Tucked away in a quiet cul-de-sac neighborhood, this custom-built Carl Hamilton home offers a combination of character, flexible living space, and an unbeatable location! Just 1 mile from Ocean Springs Hospital, shopping, and restaurants-plus only approx 3 miles from downtown Ocean Springs. Step inside to discover eye-catching details, including triple crown molding, wood flooring throughout the main living spaces, and a spacious living room with high ceilings and a FIREPLACE. The kitchen features custom cabinetry, built-in oven and microwave, and a GAS cooktop. Just off the kitchen, a versatile BONUS SPACE is perfect for a private home office, reading room, or an incredible butler's pantry. The spacious primary suite offers a private retreat with an ensuite bath featuring double vanities-almost 10 feet long, a jetted soaking tub, separate walk-in shower, and a large walk-in closet. Two additional bedrooms, a full bathroom, and flexible bonus space provide room to accommodate your lifestyle. The features/details are endless-Roof replaced in 2025 and a tankless GAS heater for continuous hot water. Enjoy the outdoors on the extended patio overlooking a large, fully fenced backyard with plenty of room for entertaining, pets, play, or creating your own backyard oasis. Additional highlights include a side-entry garage and a stamped concrete driveway that add to the home's curb appeal. Custom character, versatile spaces, and a location that's hard to beat! Don't miss this opportunity to make this Ocean Springs home your own.
Details
| MLS # | 4165172 |
|---|---|
| Listing Type | For Sale |
| Style | House |
| HOA Dues | $350 |
| Sub-Type | Resale |
| Status | Active |
| Year | 2006 |
| Days On Site | 4 |
| Listing Provided By | NextHome HomeFront | Crystal C Boggs |
Features
| Bed(s) | 3 |
|---|---|
| Bath(s) | 2 Total |
| SQ Feet | 2,258 |
| Garage | 2 |
| Story(s) | 1 |
| Acreage | 0.29 |
Interior
| Rooms Total | 0 |
|---|---|
| Cooling Yes / No | Yes |
| Cooling | Ceiling Fan(s), Central Air |
| Heating Yes / No | Yes |
| Heating | Central, Natural Gas |
| Interior Features | Ceiling Fan(s), Crown Molding, Granite Counters, Open Floorplan, Pantry, Walk-In Closet(s), See Remarks, Double Vanity |
| Appliances | Dishwasher, Disposal, Gas Cooktop, Microwave |
Exterior
| Exterior Features | Private Yard, See Remarks |
|---|---|
| Roof | Architectural Shingles |
| Construction Materials | Brick, Stucco |
| Foundation Details | Slab |
| Lot Features | Cul-De-Sac |
Parking
| Garage Yes / No | Yes |
|---|---|
| Attached Garage Yes / No | No |
| Parking Features | Driveway, Concrete |
Utilities
| Utilities | Electricity Connected, Natural Gas Connected, Sewer Connected, Water Connected |
|---|
Taxes
| Property | 3579 |
|---|
Area Information
| State | MS |
|---|---|
| County | Jackson |
| City | Ocean Springs |
| Zip Code | 39564 |
| Area | Jackson |
| Community Name | The Arbor |
| School District | Ocean Springs Dist |
| High School | Ocean Springs |
| Listing VS Median (in The Arbor) | |
Price: $445,000 low | high Med: $482,000 sqft: 2,258 low | high Med: 2,361 $ / sqft: $197 low | high Med: $204 On site: 4 low | high Med: 11.5 | |
Request a showing
Request a showing
 The information is being provided by MLS United. Information deemed accurate but not guaranteed. Information is provided for consumers personal, non-commercial use, and may not be used for any purpose other than the identification of potential properties for purchase. Copyright 2026 MLS United. All Rights Reserved.
Contact
Learn More About This Property

| Open House |
|---|
| In-Person 10/20 11:00 AM - 1:00 PM |
| State | MS |
|---|---|
| County | Jackson |
| City | Ocean Springs |
| Zip Code | 39564 |
| Area | Jackson |
| Community Name | The Arbor |
| School District | Ocean Springs Dist |
| High School | Ocean Springs |
| Listing VS Median (in The Arbor) | |
Price: $445,000 low | high Med: $482,000 sqft: 2,258 low | high Med: 2,361 $ / sqft: $197 low | high Med: $204 On site: 4 low | high Med: 11.5 | |