

Description
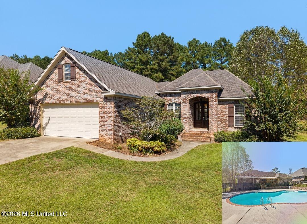
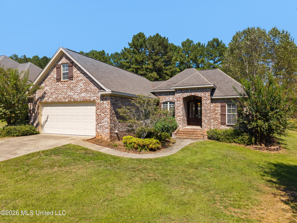
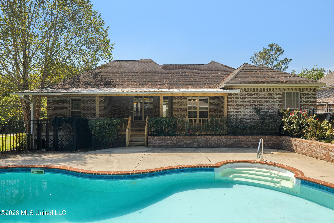
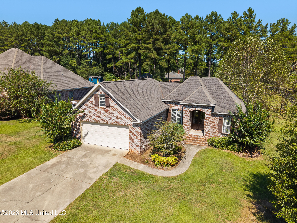
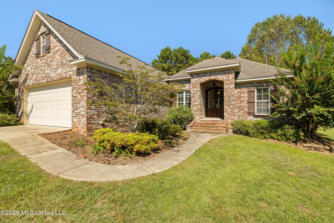
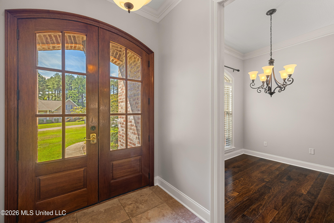
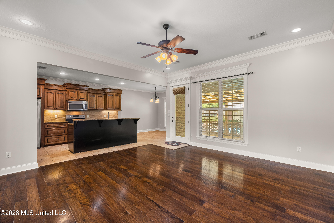
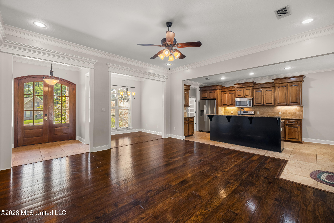
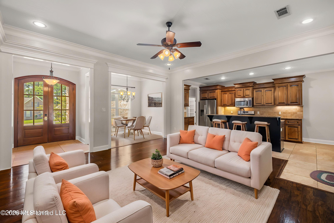
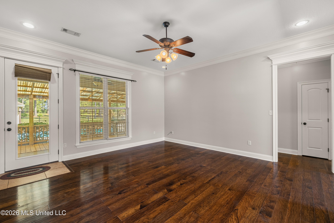
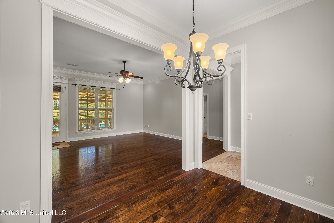
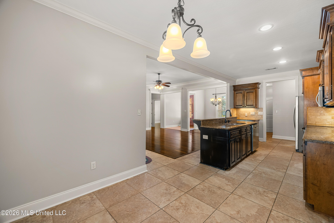
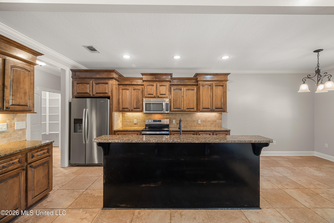
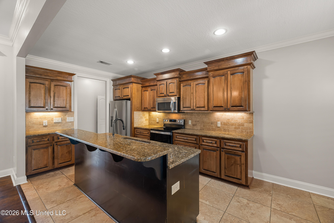
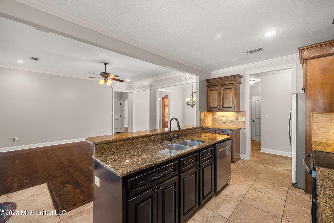
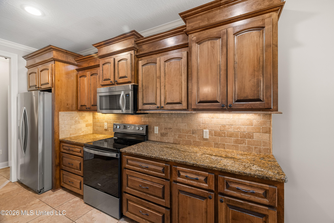
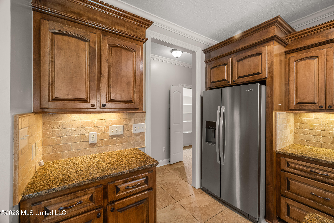
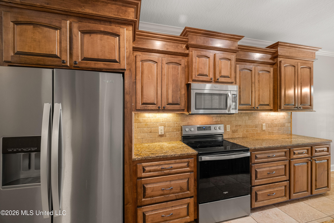
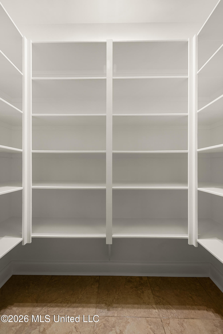
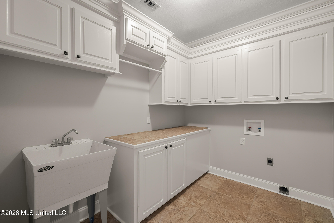
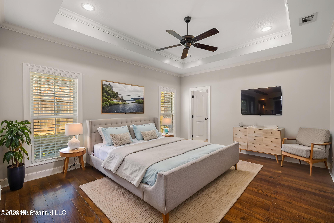
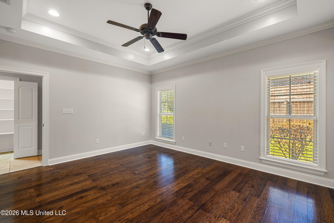
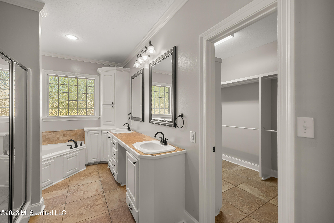
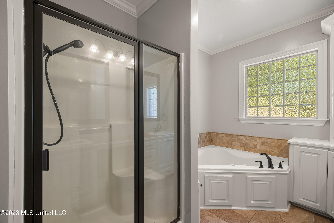
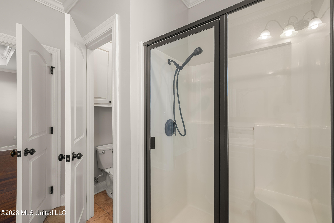
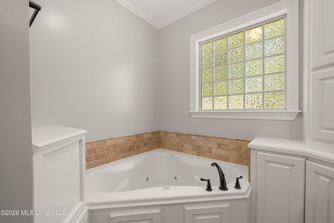
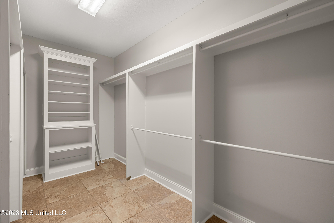
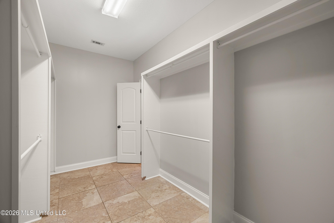
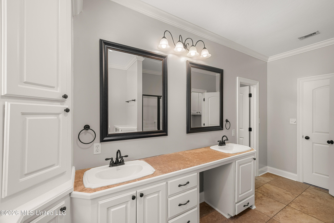
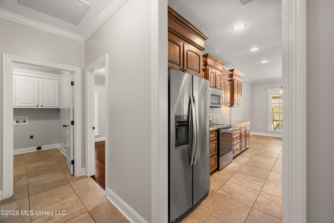
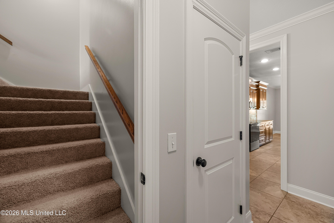
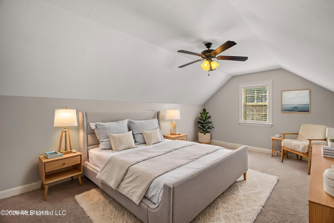
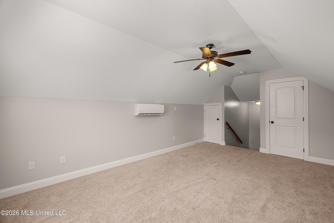
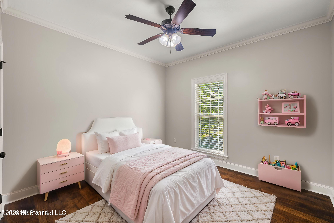
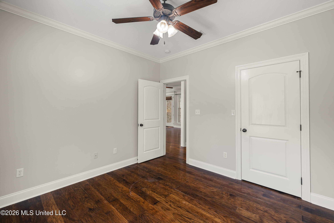
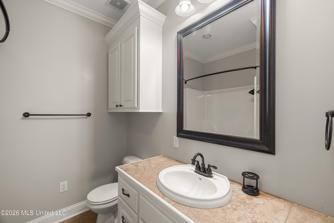
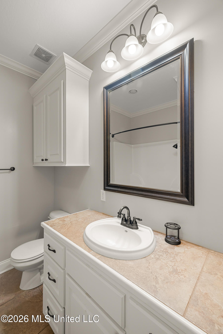
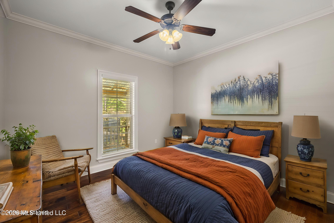
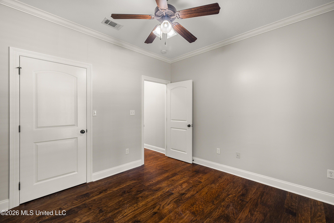
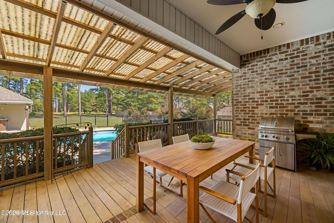
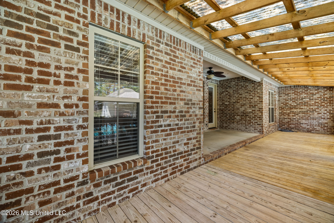
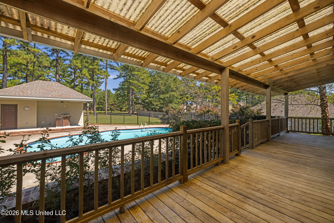
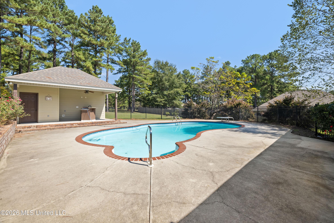
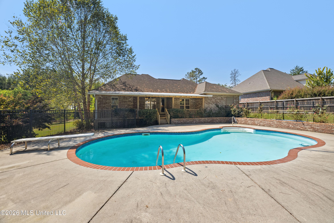
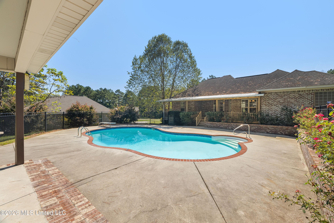
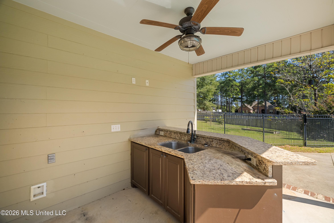
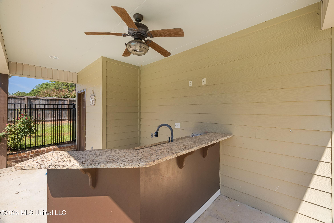
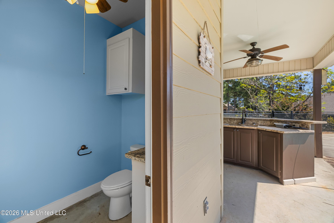
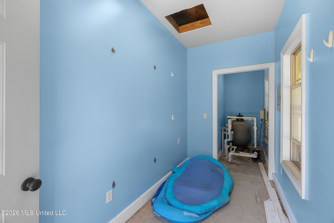
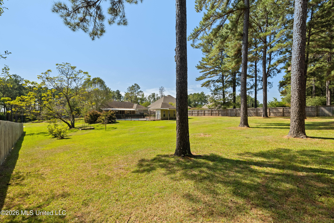
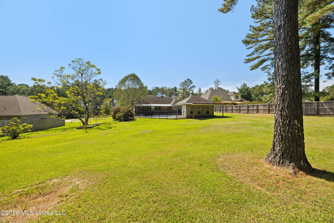
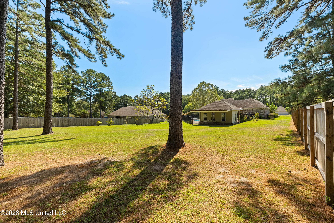
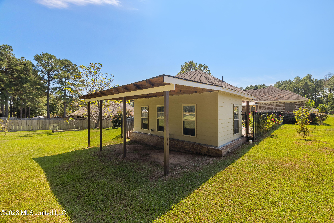
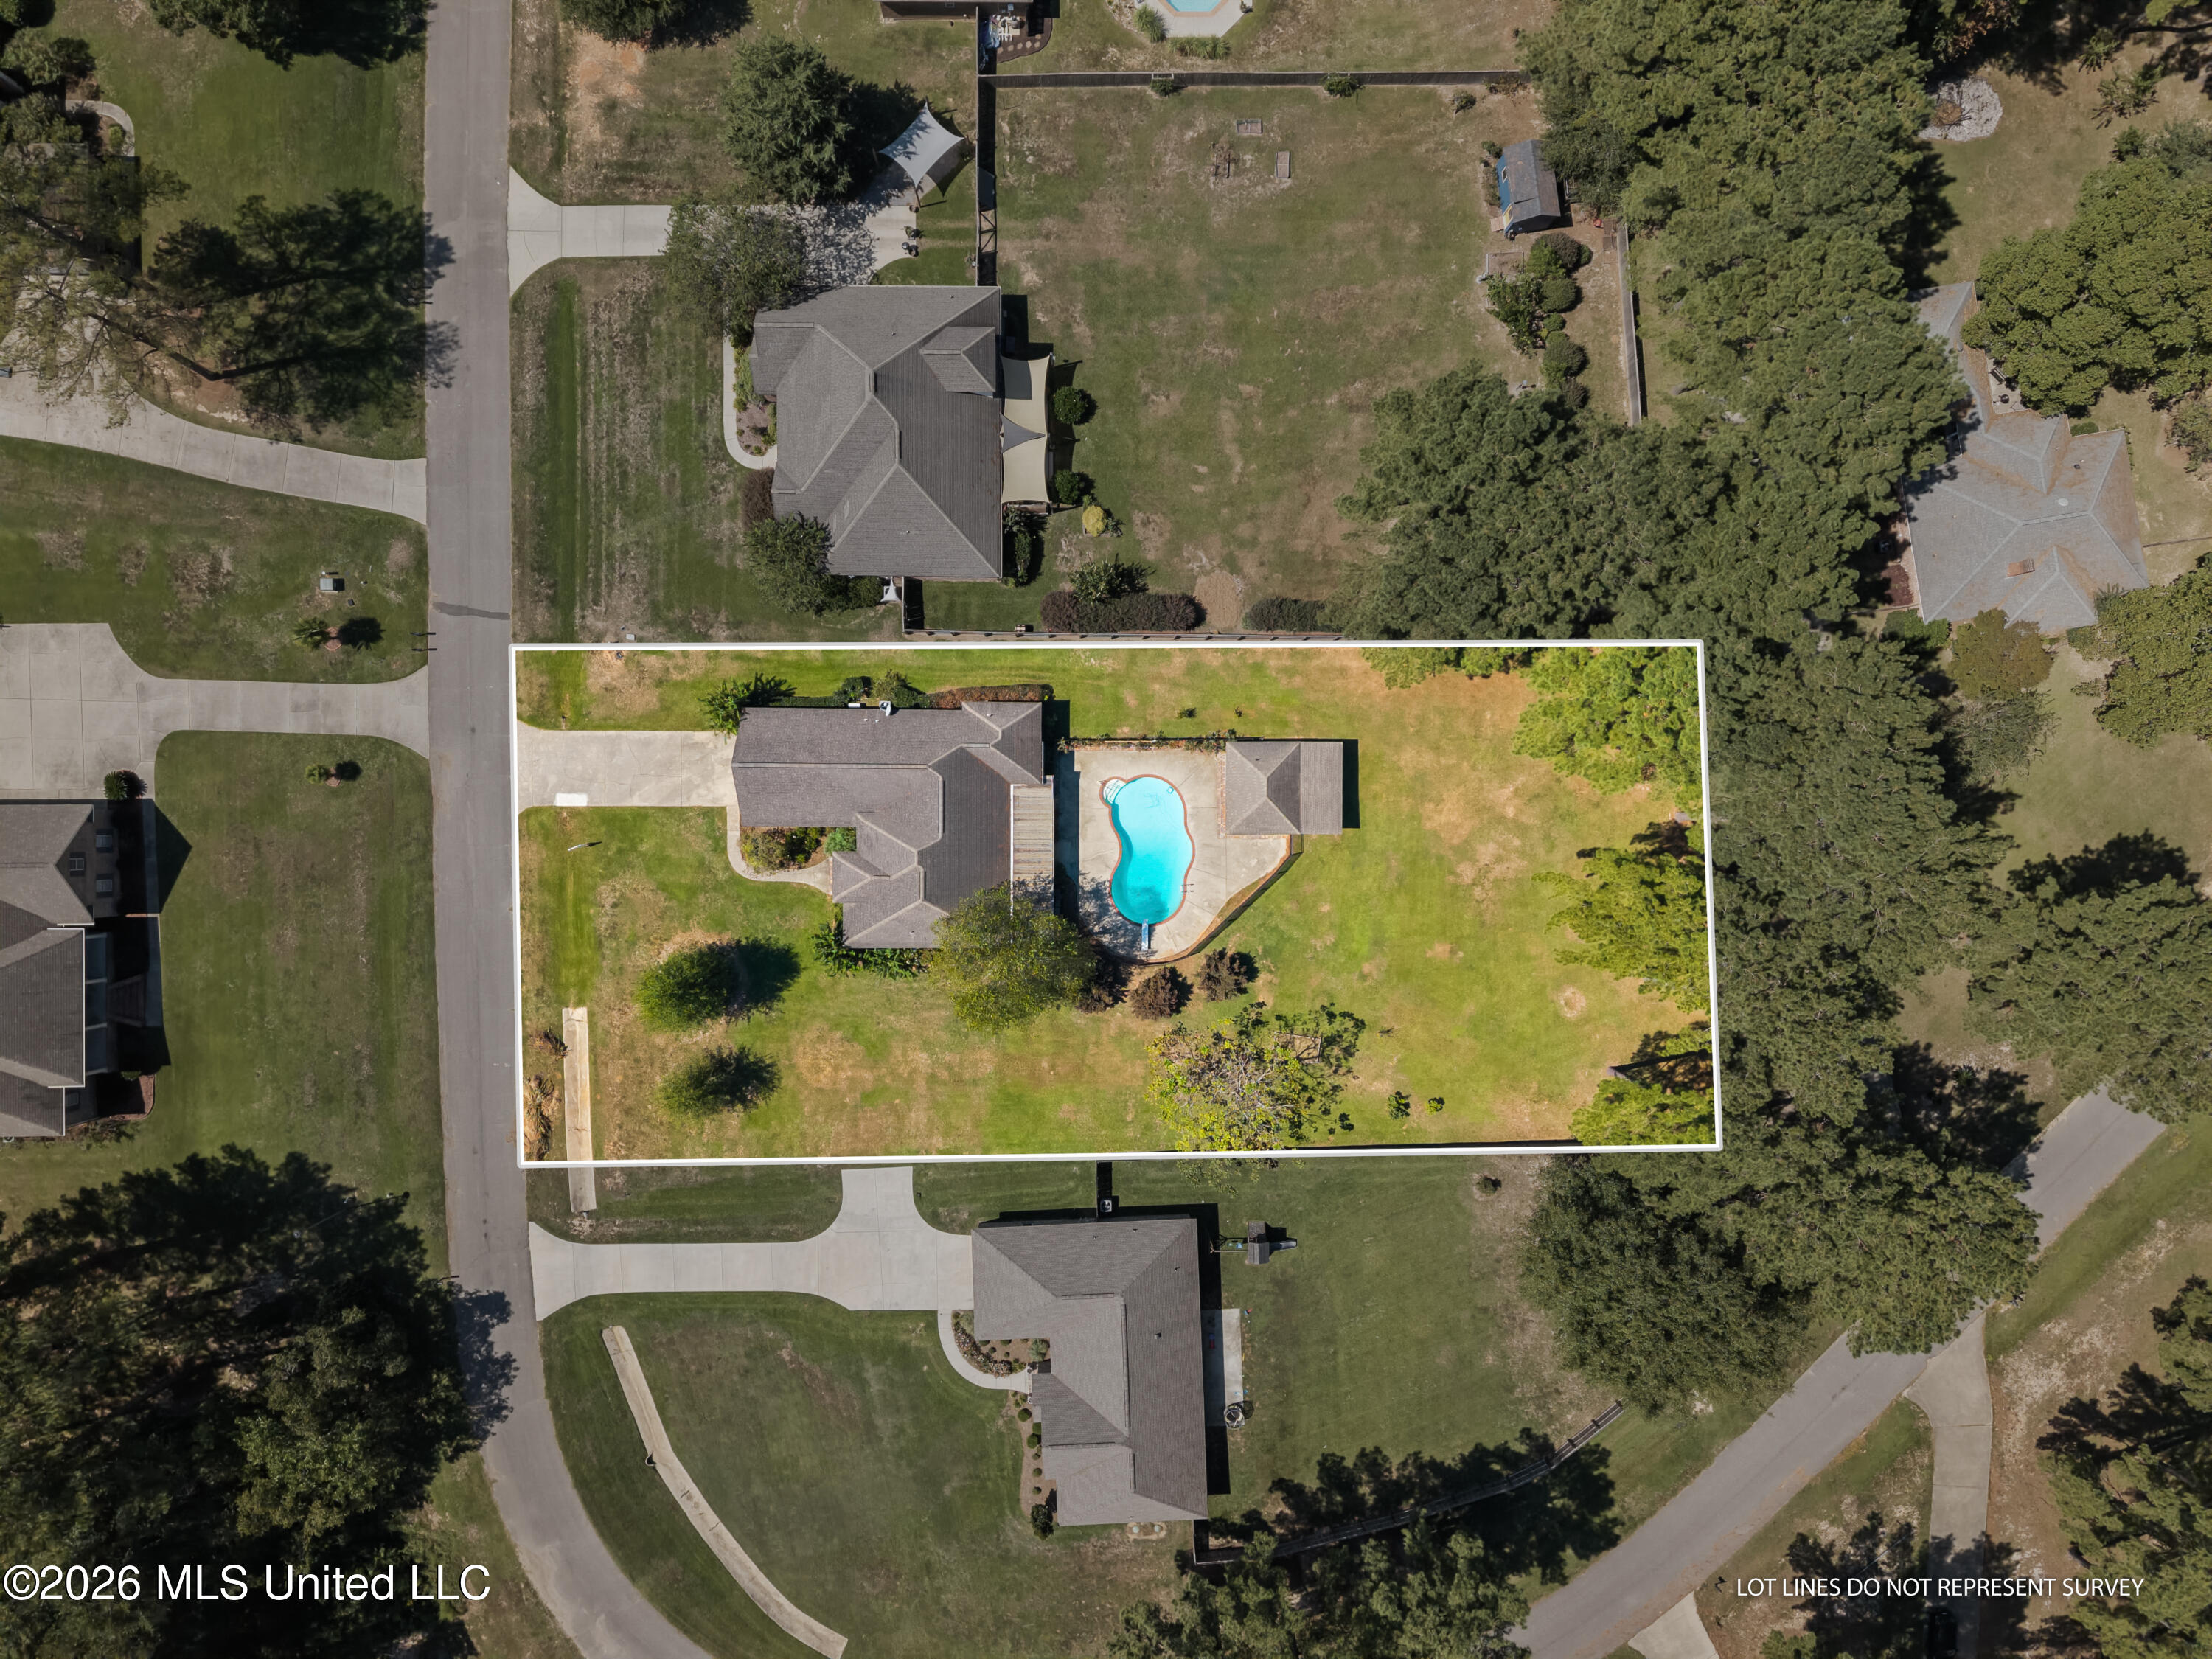
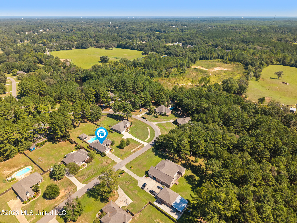
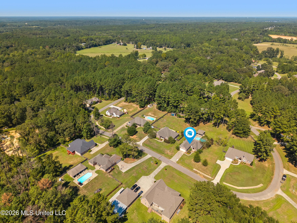
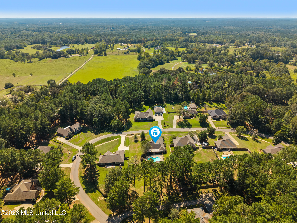
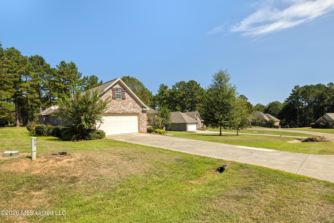
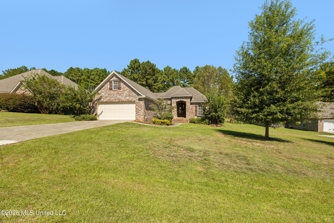
Four bedrooms, an in-ground pool, and a detached pool house in the Oak Grove School District! Located in a quiet subdivision outside the city limits, this brick home features an arched covered entry, wood double doors with glass panes, and an attached two-car garage. Inside you will find an open living area with wood flooring, a tray ceiling, substantial crown molding, and wide openings to the foyer and dining room. The kitchen features stained wood cabinetry, granite countertops, a tile backsplash, under-cabinet lighting, stainless steel appliances, and a large island with a raised bar. A breakfast nook overlooks the back deck, and the walk-in pantry has built-in shelving. The split floor plan places the primary suite on the main level with wood flooring and a tray ceiling. Its bath includes a long double vanity, a corner jetted tub, a separate glass-enclosed shower, a private water closet, and a spacious walk-in closet with built-in shelving. Two additional bedrooms share a bath with a long double vanity and linen storage. Upstairs, the fourth bedroom features carpet and a walk-in closet. The laundry room includes extensive cabinetry, a countertop, and a utility sink. Across the back of the home, a covered porch connects to a broad covered wood deck overlooking the pool. The pool has a curved outline, brick edging, and a large concrete surround and is safety-fenced. The detached pool house adds a covered patio with a built-in counter, sink, and cabinetry, plus a half bath and storage room for pool equipment. Mature trees and an expansive lawn extend beyond the pool area! Schedule your private showing of this move-in ready home today!
Details
| MLS # | 4164032 |
|---|---|
| Listing Type | For Sale |
| Style | House |
| HOA Dues | $260 |
| Sub-Type | Resale |
| Status | Active |
| Year | 2013 |
| Days On Site | 14 |
| Listing Provided By | Keller Williams | Charles M Dawe |
Features
| Bed(s) | 4 |
|---|---|
| Bath(s) | 2 Total |
| SQ Feet | 2,400 |
| Garage | 2 |
| Pool | Yes |
| Story(s) | 1 |
| Acreage | 0.77 |
Interior
| Rooms Total | 0 |
|---|---|
| Cooling Yes / No | Yes |
| Cooling | Central Air |
| Heating Yes / No | Yes |
| Heating | Central, Electric |
| Interior Features | Built-in Features, Ceiling Fan(s), Entrance Foyer, Granite Counters, Kitchen Island, Open Floorplan, Pantry, Primary Downstairs, Recessed Lighting, Walk-In Closet(s) |
| Appliances | Dishwasher, Microwave, Refrigerator, Stainless Steel Appliance(s) |
Exterior
| Exterior Features | Outdoor Kitchen, See Remarks |
|---|---|
| Roof | Architectural Shingles |
| Construction Materials | Brick Veneer |
| Foundation Details | Slab |
Parking
| Garage Yes / No | Yes |
|---|---|
| Attached Garage Yes / No | Yes |
| Parking Features | Attached |
Location
| Community Features | Curbs, Street Lights |
|---|
Utilities
| Utilities | Electricity Connected, Sewer Connected, Water Connected |
|---|
Taxes
| Property | 2731 |
|---|
Area Information
| State | MS |
|---|---|
| County | Lamar |
| City | Purvis |
| Zip Code | 39475 |
| Area | Lamar |
| Community Name | Bellepointe |
| School District | Lamar County |
| Listing VS Median (in Bellepointe) | |
Price: $419,900 low | high Med: $419,900 sqft: 2,400 low | high Med: 2,400 $ / sqft: $175 low | high Med: $175 On site: 14 low | high Med: 14 | |
Request a showing
Request a showing
 The information is being provided by MLS United. Information deemed accurate but not guaranteed. Information is provided for consumers personal, non-commercial use, and may not be used for any purpose other than the identification of potential properties for purchase. Copyright 2026 MLS United. All Rights Reserved.
Contact
Learn More About This Property

| State | MS |
|---|---|
| County | Lamar |
| City | Purvis |
| Zip Code | 39475 |
| Area | Lamar |
| Community Name | Bellepointe |
| School District | Lamar County |
| Listing VS Median (in Bellepointe) | |
Price: $419,900 low | high Med: $419,900 sqft: 2,400 low | high Med: 2,400 $ / sqft: $175 low | high Med: $175 On site: 14 low | high Med: 14 | |