4149 Lundy Bend,Olive Branch, MS 38654
Olive Branch, MS 38654

Description
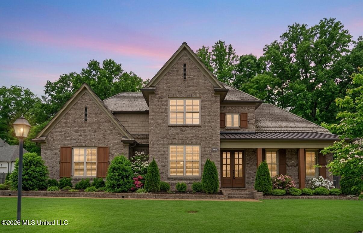
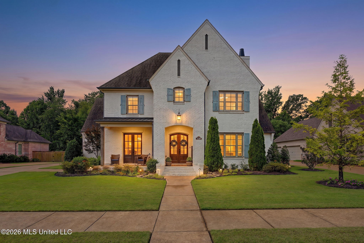
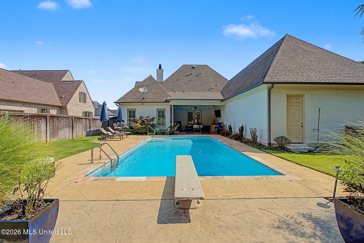
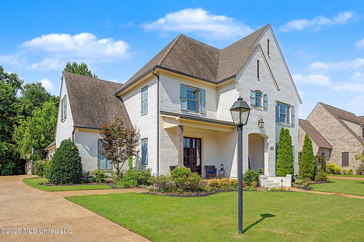
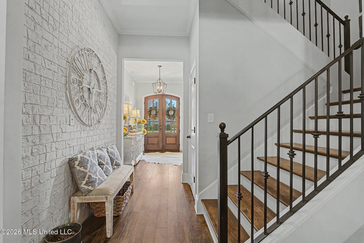
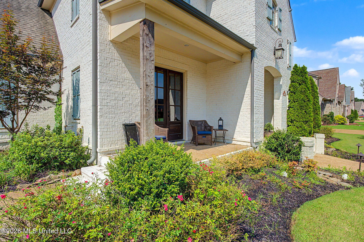
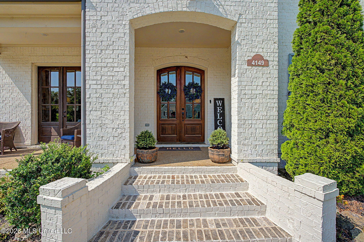
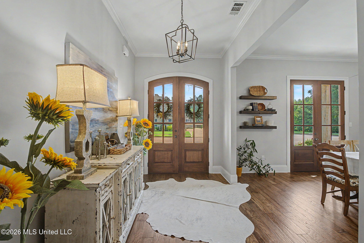
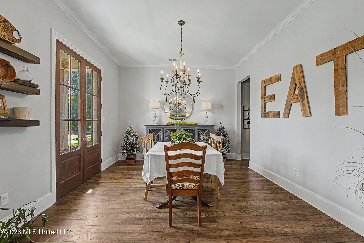
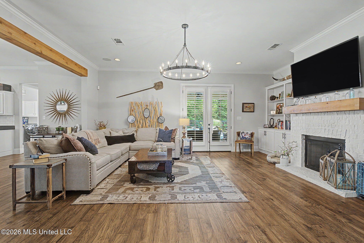
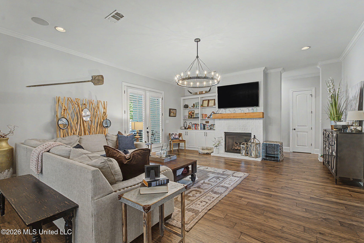
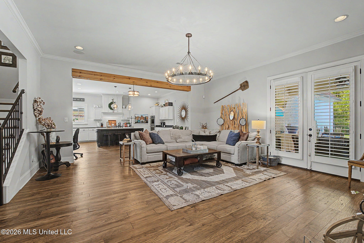
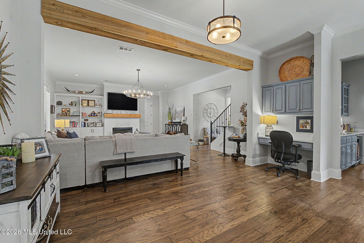
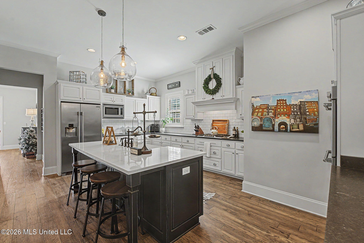
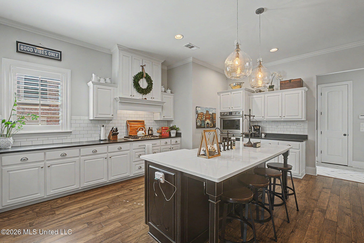
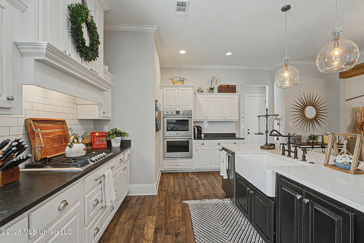
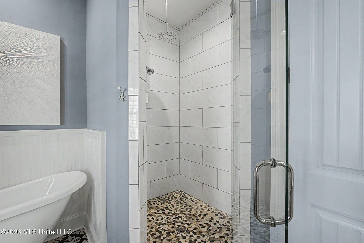
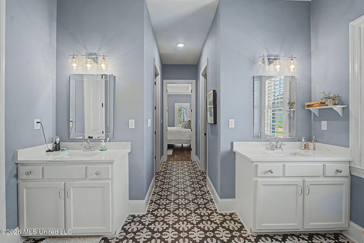
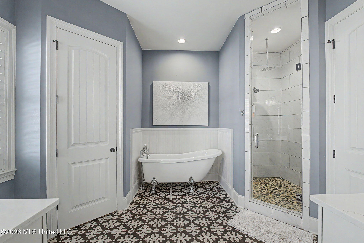
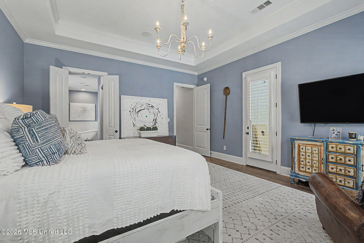
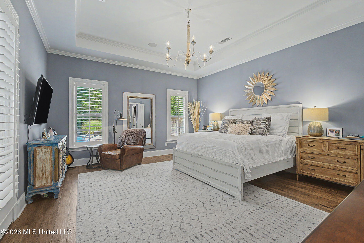
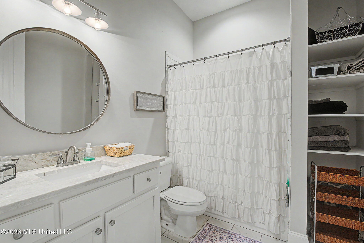
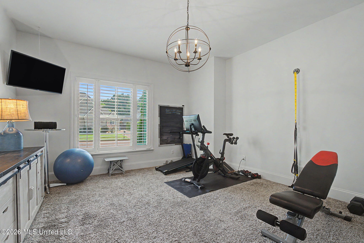
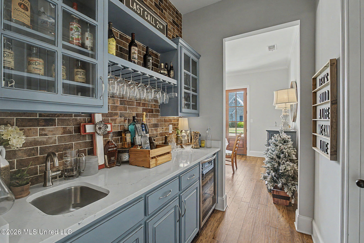
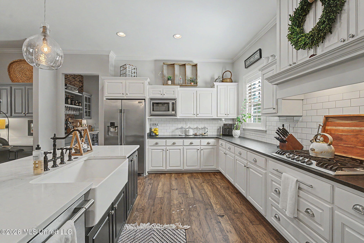
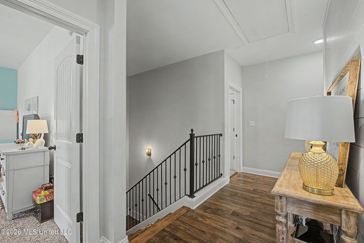
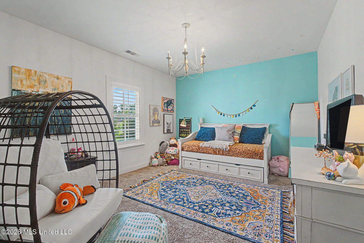
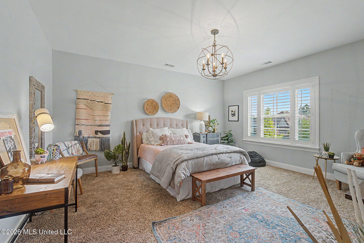
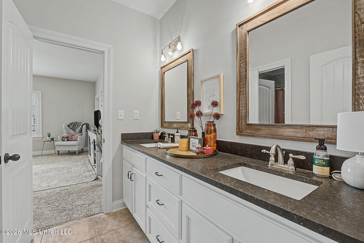
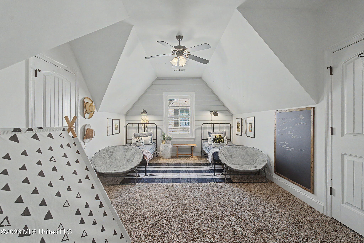
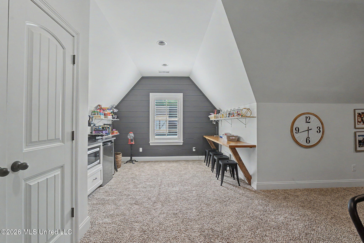
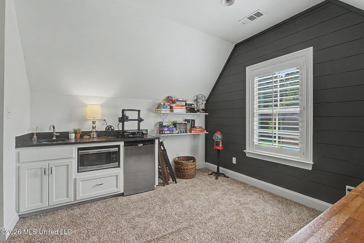
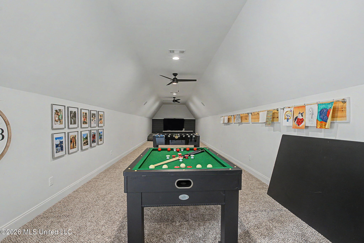
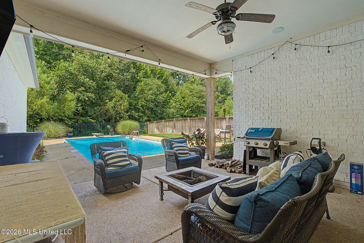
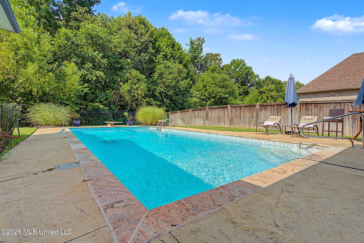
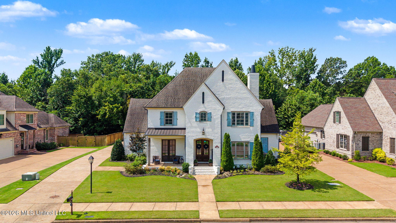
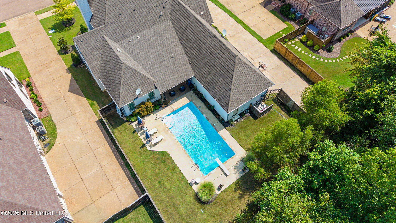
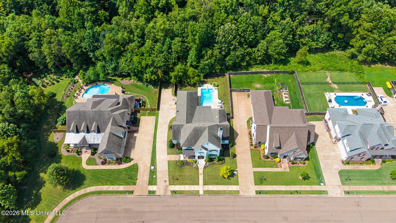
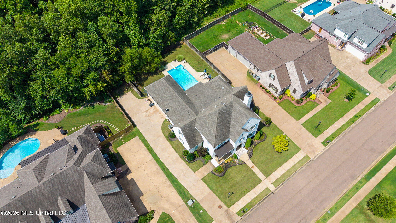
**MAJOR PRICE REDUCTION! INCREDIBLE OPPORTUNITY TO OWN THIS STUNNING CUSTOM HOME WITH A SALTWATER POOL!** Luxury, style, and exceptional value come together in this beautifully designed 5-bedroom home! Featuring an inviting open-concept floor plan, gorgeous hardwood floors, and a gourmet kitchen with quartz countertops, oversized center island, and butler's pantry with wine cooler. The spacious primary suite offers a relaxing retreat with a spa-like bath, while a second bedroom and full bath downstairs provide flexibility for guests or multigenerational living. Upstairs you'll find 3 generously sized bedrooms and an ENORMOUS bonus/media room complete with its own kitchenette-ideal for entertaining! Step outside to your private backyard oasis featuring a sparkling saltwater pool, covered patio, and fenced yard. Thoughtfully designed with upscale finishes, spacious living areas, and incredible indoor and outdoor entertaining spaces. **NOW OFFERED AT A SIGNIFICANTLY REDUCED PRICE, THIS HOME IS AN EXCEPTIONAL OPPORTUNITY!** Don't miss your chance to own this beautiful custom home!
Details
| MLS # | 4157470 |
|---|---|
| Listing Type | For Sale |
| Style | House |
| HOA Dues | $400 |
| Sub-Type | Resale |
| Status | Active |
| Year | 2018 |
| Days On Site | 77 |
| Listing Provided By | Marx-Bensdorf, Realtors | Leigh Ann Carkeet |
Features
| Bed(s) | 5 |
|---|---|
| Bath(s) | 4 Total |
| SQ Feet | 4,750 |
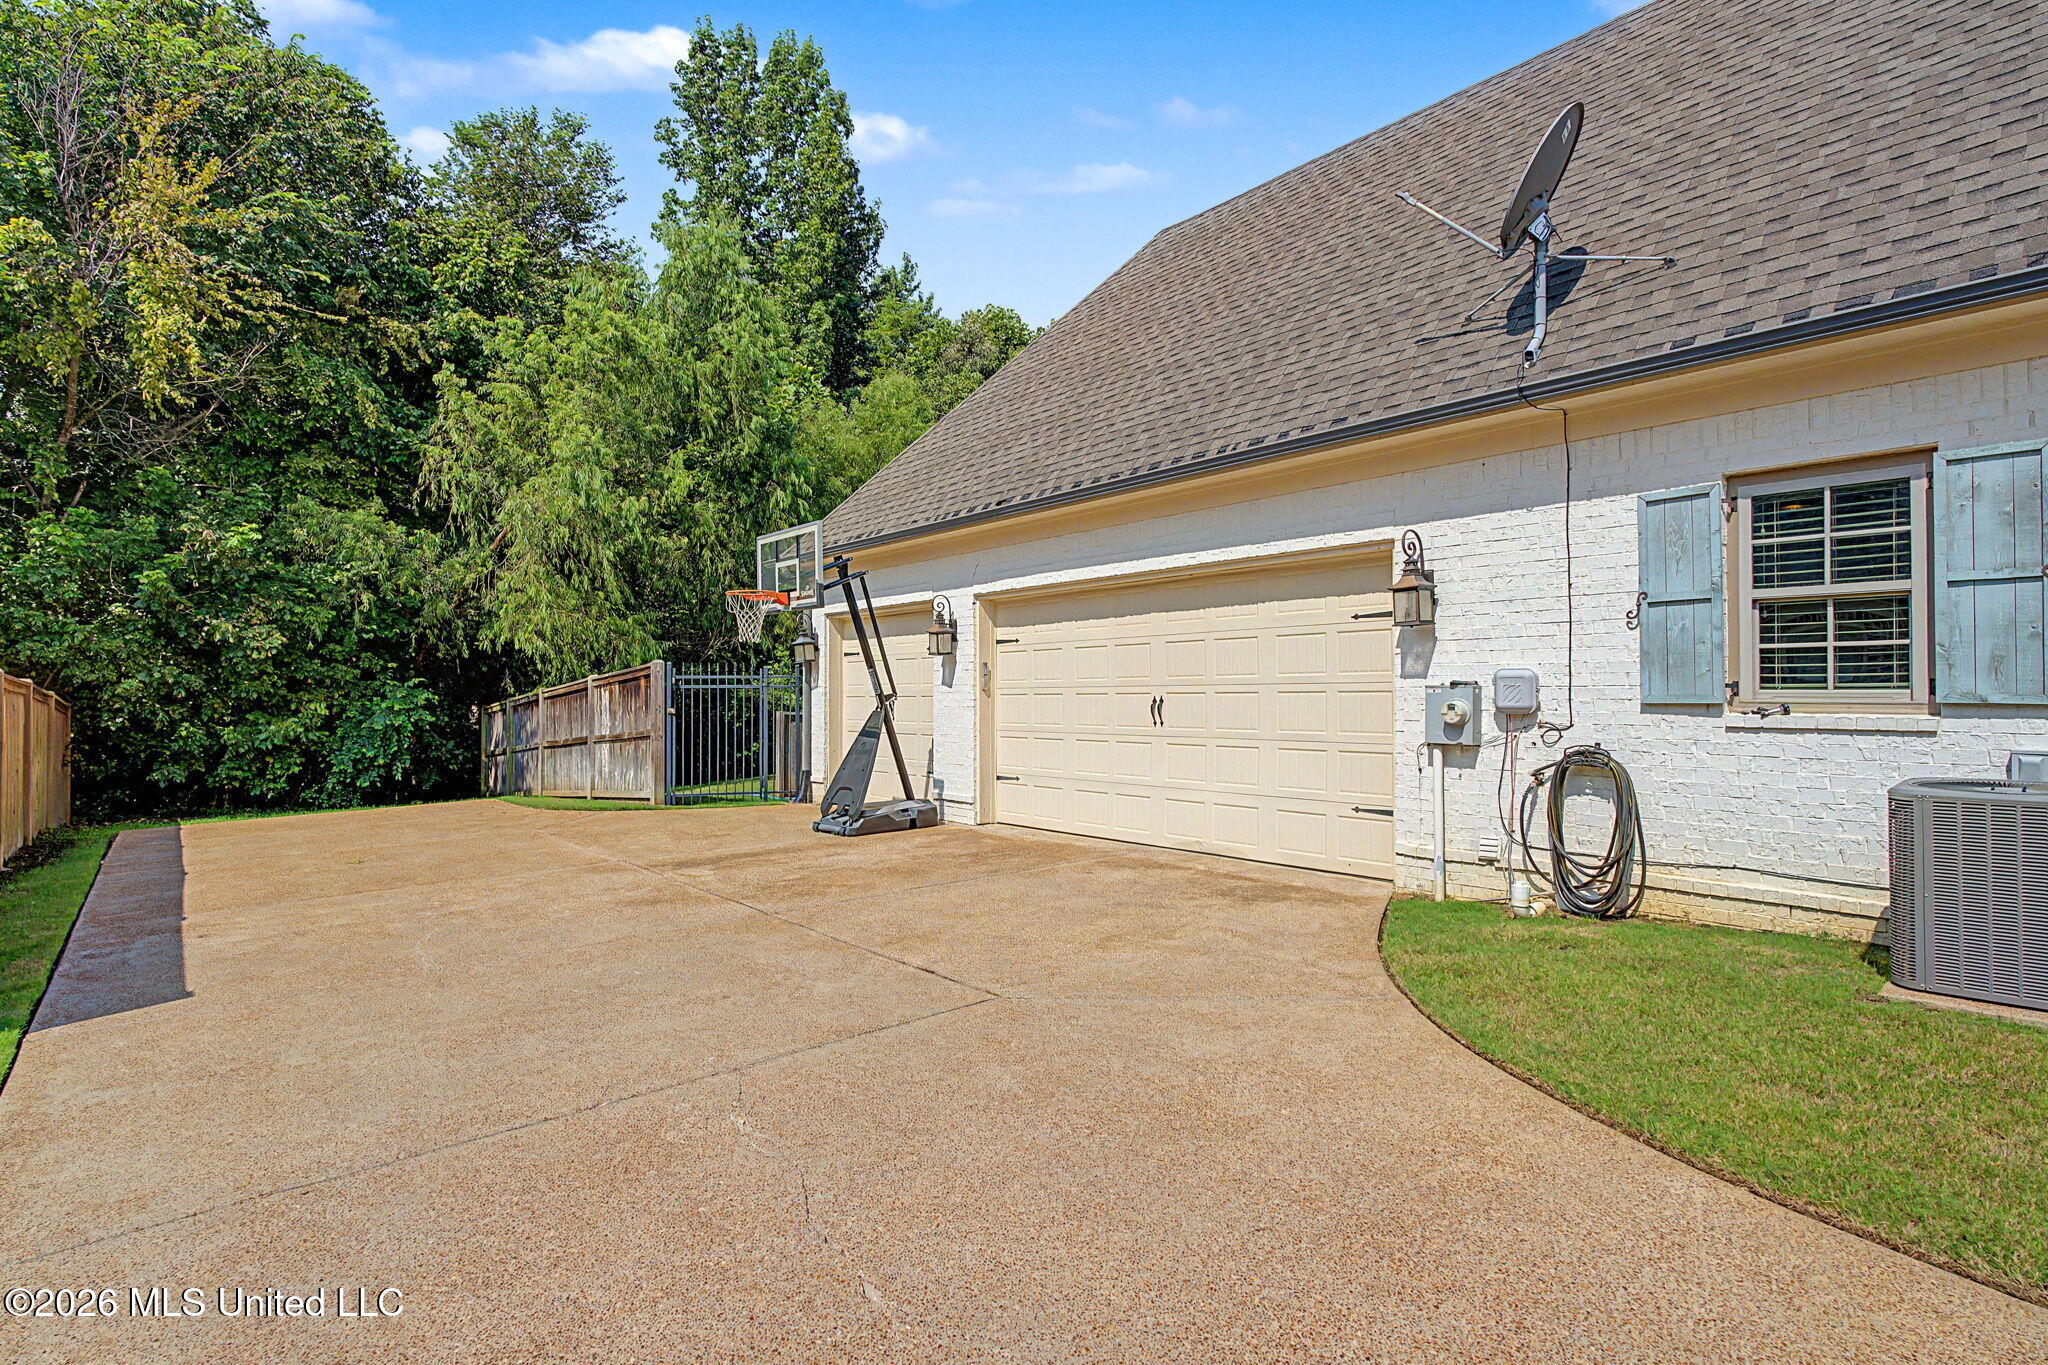
| Garage | 3 |
| Pool | Yes |
| Story(s) | 2 |
| Acreage | 0.27 |
Interior
| Rooms Total | 8 |
|---|---|
| Cooling Yes / No | Yes |
| Cooling | Central Air |
| Heating Yes / No | Yes |
| Heating | Central, Natural Gas |
| Interior Features | Entrance Foyer, Granite Counters, Kitchen Island, Open Floorplan, Pantry, Primary Downstairs, Double Vanity |
| Window Features | Vinyl |
| Appliances | Double Oven |
Exterior
| Exterior Features | Private Yard, Rain Gutters |
|---|---|
| Roof | Architectural Shingles |
| Construction Materials | Brick |
| Foundation Details | Slab |
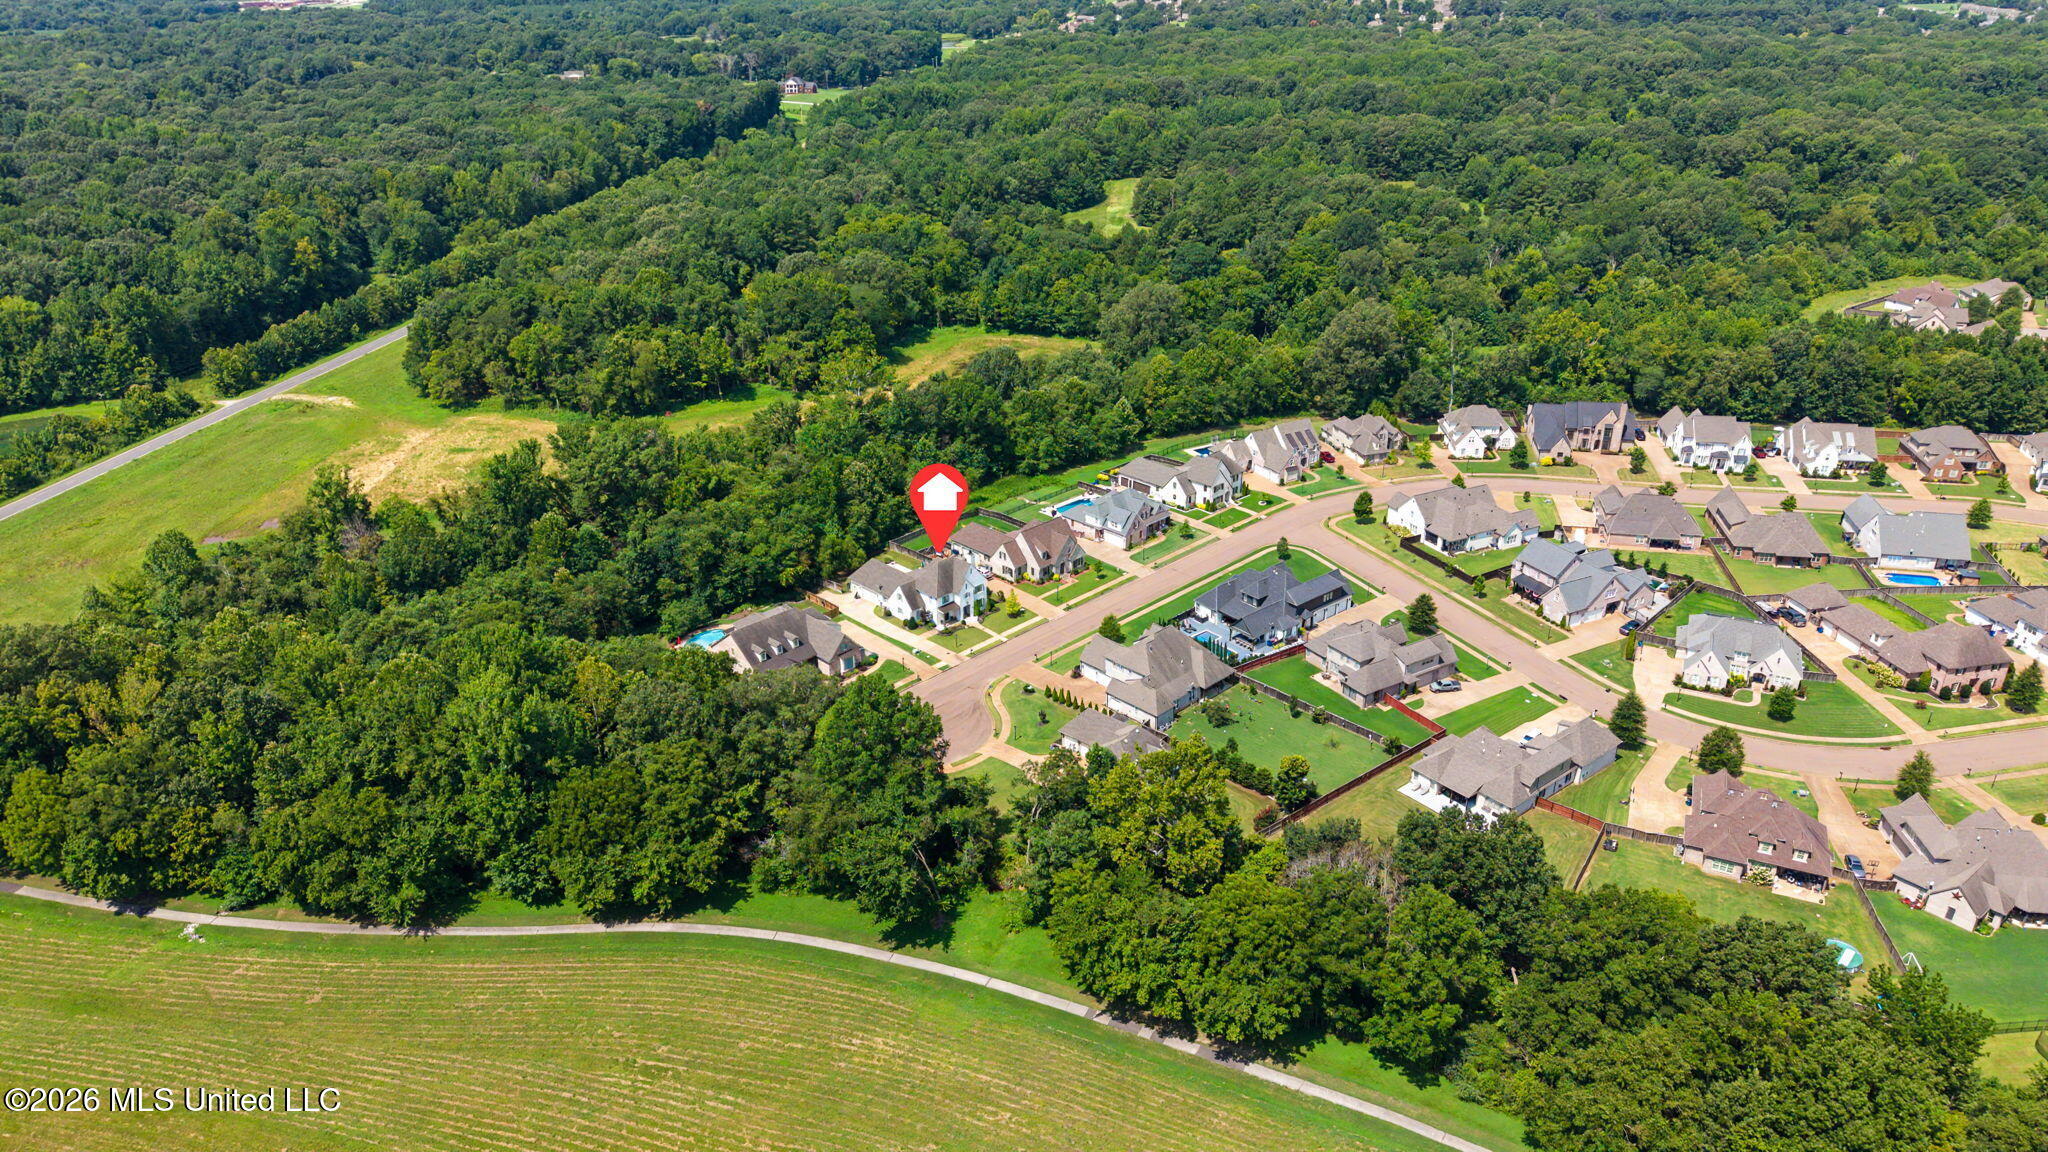
| Lot Features | Cul-De-Sac |
Parking
| Attached Garage Yes / No | Yes |
|---|---|
| Parking Features | Attached, Concrete |
Utilities
| Utilities | Cable Connected, Electricity Connected, Natural Gas Connected, Sewer Connected, Water Connected |
|---|
Taxes
| Property | 5840 |
|---|
Area Information
| State | MS |
|---|---|
| County | DeSoto |
| City | Olive Branch |
| Zip Code | 38654 |
| Area | DeSoto |
| Community Name | Robinson Crossing |
| School District | Desoto CO Dist |
| Elementary School | Pleasant Hill |
| High School | Desoto Central |
| Listing VS Median (in Robinson Crossing) | |
Price: $749,000 low | high Med: $667,450 sqft: 4,750 low | high Med: 3,726 $ / sqft: $158 low | high Med: $179 On site: 77 low | high Med: 202 | |
Request a showing
Request a showing
 The information is being provided by MLS United. Information deemed accurate but not guaranteed. Information is provided for consumers personal, non-commercial use, and may not be used for any purpose other than the identification of potential properties for purchase. Copyright 2026 MLS United. All Rights Reserved.
Contact
Learn More About This Property

| State | MS |
|---|---|
| County | DeSoto |
| City | Olive Branch |
| Zip Code | 38654 |
| Area | DeSoto |
| Community Name | Robinson Crossing |
| School District | Desoto CO Dist |
| Elementary School | Pleasant Hill |
| High School | Desoto Central |
| Listing VS Median (in Robinson Crossing) | |
Price: $749,000 low | high Med: $667,450 sqft: 4,750 low | high Med: 3,726 $ / sqft: $158 low | high Med: $179 On site: 77 low | high Med: 202 | |