
Description
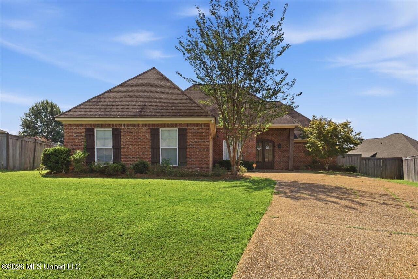
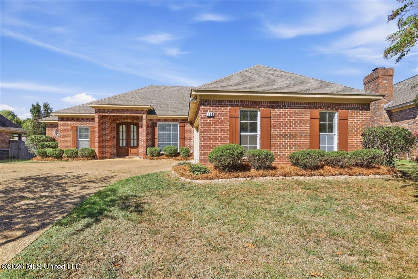
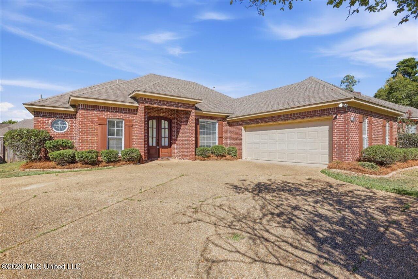
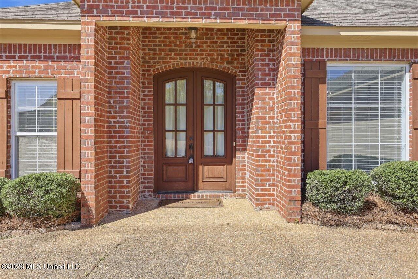
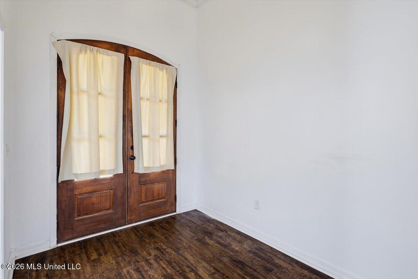
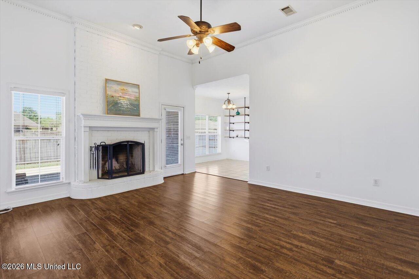
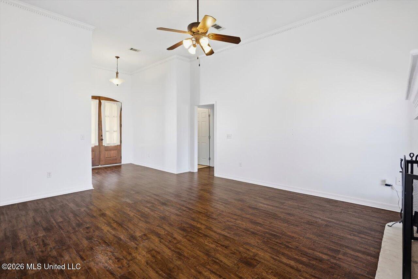
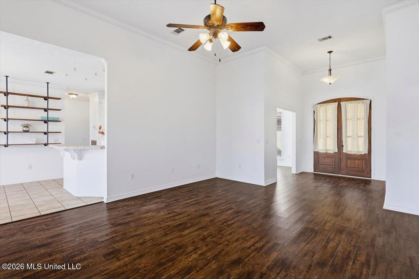
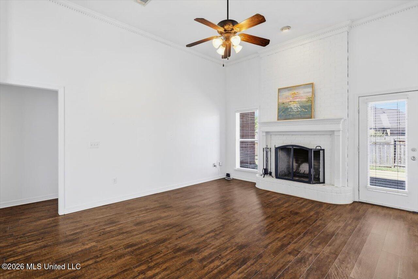
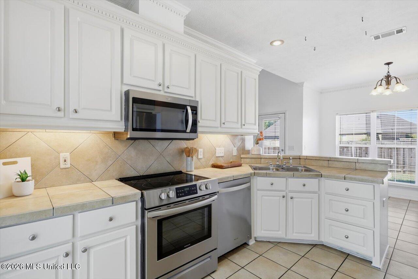
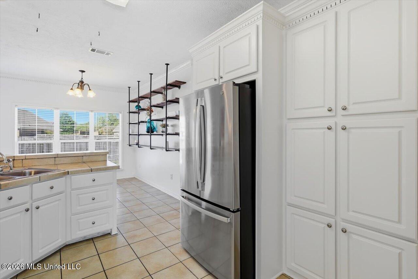
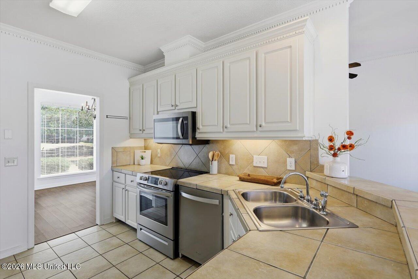
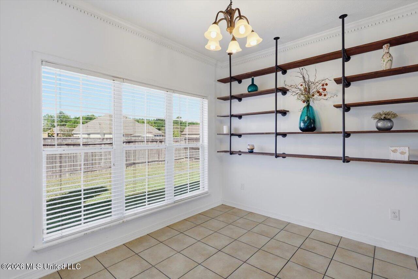
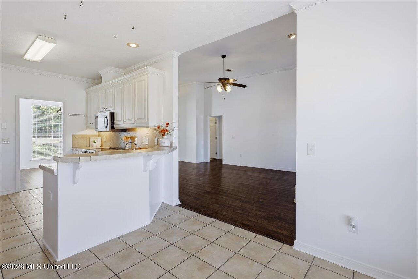
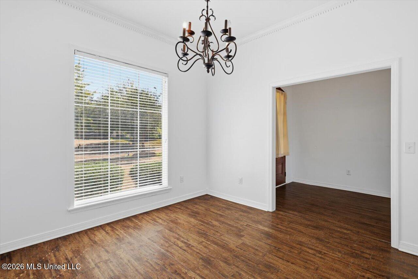
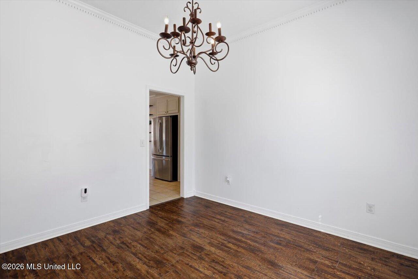
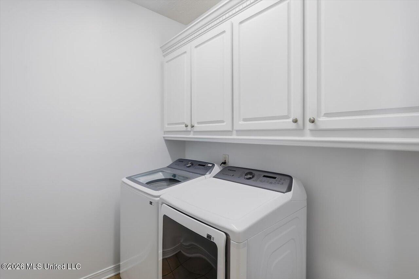
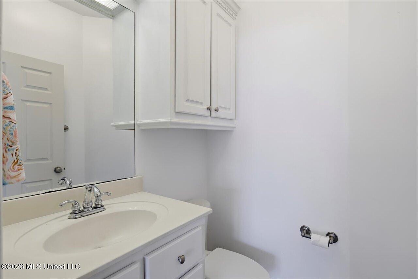
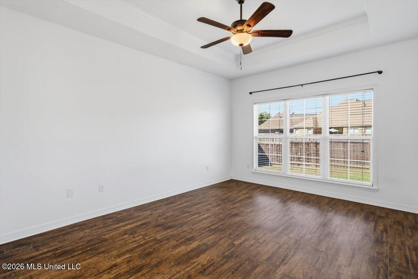
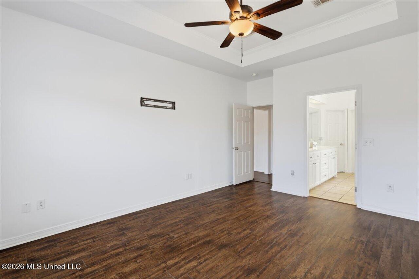
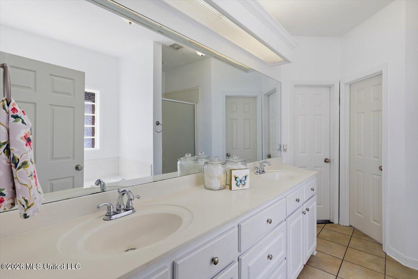
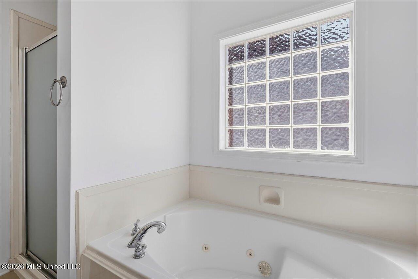
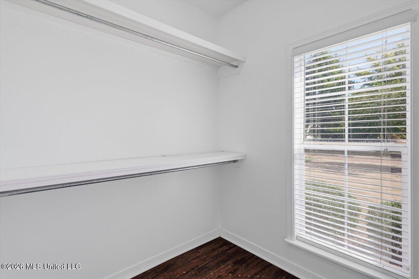
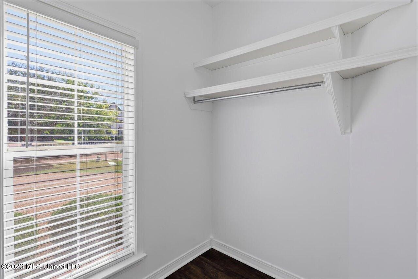
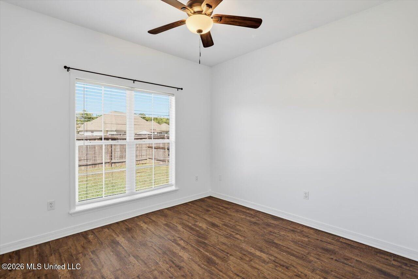
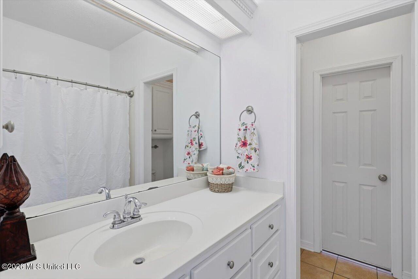
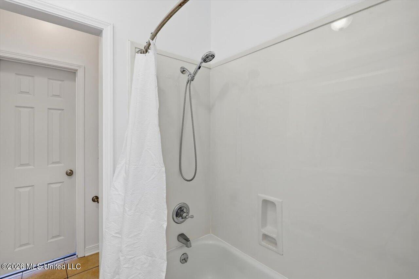
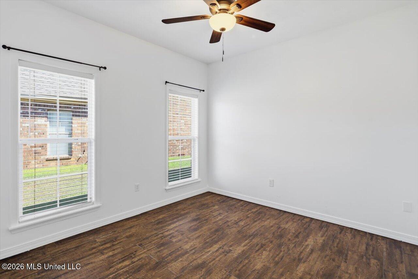
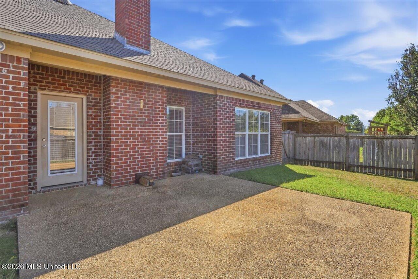
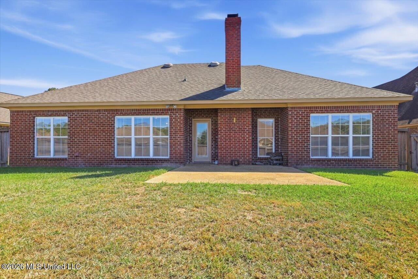
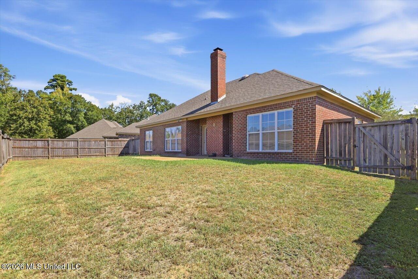
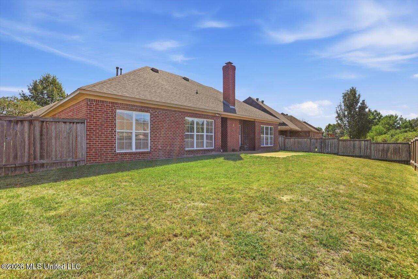
Welcome to this inviting 3 bedroom, 2.5 bath split plan located in a wonderful neighborhood. From the courtyard entry to the fenced backyard with a relaxing patio, this home is designed for comfort and everyday living. Inside, you'll find a spacious family room with a wood burning fireplace, a welcoming foyer, and a formal dining room perfect for hosting. Great kitchen featuring stainless steel appliances, an abundance of cabinets, eat up counter and breakfast area with custom shelving. The guest bedrooms are connected by a smart walkthrough bath. The primary suite is a true retreat with a walk in shower, whirlpool tub, double vanities, and a large walk in closet. Extras include a laundry room, pantry, and a 2 car garage with storage. This home is conveniently located to schools, downtown and dining. Call your realtor today to view.
Details
| MLS # | 4163724 |
|---|---|
| Listing Type | For Sale |
| Style | House |
| HOA Dues | $150 |
| Sub-Type | Resale |
| Status | Active |
| Year | 2010 |
| Days On Site | 18 |
| Listing Provided By | Harper Homes Real Estate LLC | Kim Griffin |
Features
| Bed(s) | 3 |
|---|---|
| Bath(s) | 3 Total |
| SQ Feet | 1,807 |
| Garage | 2 |
| Story(s) | 1 |
| Acreage | 0.18 |
| Water Front | None |
Interior
| Rooms Total | 0 |
|---|---|
| Cooling Yes / No | Yes |
| Cooling | Central Air |
| Heating Yes / No | Yes |
| Heating | Central |
| Interior Features | Ceiling Fan(s), Crown Molding, Double Vanity, Eat-in Kitchen, Entrance Foyer, High Ceilings, Breakfast Bar |
| Window Features | Insulated Windows |
| Appliances | Dishwasher, Disposal, Free-Standing Electric Range, Microwave, Stainless Steel Appliance(s) |
Exterior
| Exterior Features | Lighting, Private Yard |
|---|---|
| Roof | Architectural Shingles |
| Construction Materials | Brick |
| Foundation Details | Slab |
| Lot Features | Fenced, Level |
Parking
| Garage Yes / No | Yes |
|---|---|
| Attached Garage Yes / No | Yes |
| Parking Features | Attached, Storage, Concrete |
Location
| Community Features | Park |
|---|
Utilities
| Utilities | Electricity Connected, Natural Gas Connected, Sewer Connected, Water Connected |
|---|
Taxes
| Property | 3856 |
|---|
Area Information
| State | MS |
|---|---|
| County | Rankin |
| City | Brandon |
| Zip Code | 39042 |
| Area | Rankin |
| Community Name | Provonce |
| School District | Rankin CO Dist |
| Elementary School | Rouse |
| High School | Brandon |
| Listing VS Median (in Provonce) | |
Price: $305,000 low | high Med: $305,000 sqft: 1,807 low | high Med: 1,807 $ / sqft: $169 low | high Med: $169 On site: 18 low | high Med: 18 | |
Request a showing
Request a showing
 The information is being provided by MLS United. Information deemed accurate but not guaranteed. Information is provided for consumers personal, non-commercial use, and may not be used for any purpose other than the identification of potential properties for purchase. Copyright 2026 MLS United. All Rights Reserved.
Contact
Learn More About This Property

| State | MS |
|---|---|
| County | Rankin |
| City | Brandon |
| Zip Code | 39042 |
| Area | Rankin |
| Community Name | Provonce |
| School District | Rankin CO Dist |
| Elementary School | Rouse |
| High School | Brandon |
| Listing VS Median (in Provonce) | |
Price: $305,000 low | high Med: $305,000 sqft: 1,807 low | high Med: 1,807 $ / sqft: $169 low | high Med: $169 On site: 18 low | high Med: 18 | |