
Description
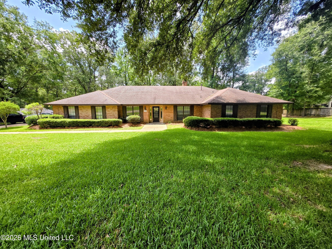
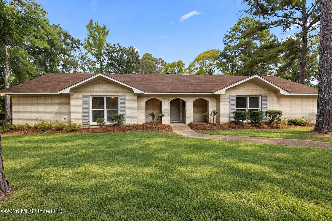
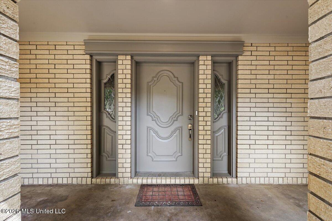
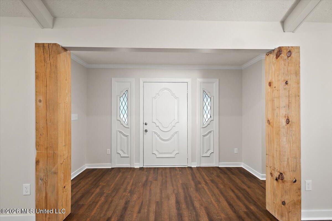
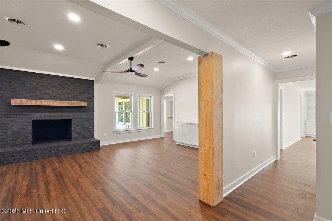
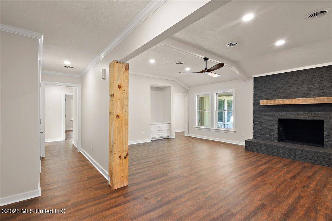
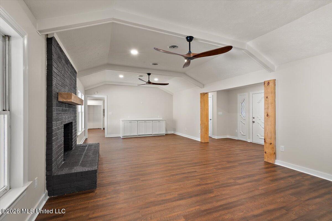
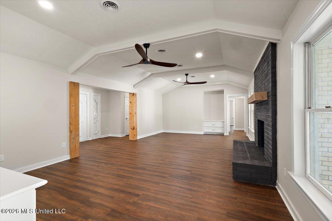
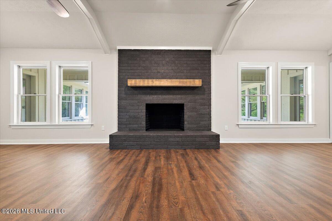
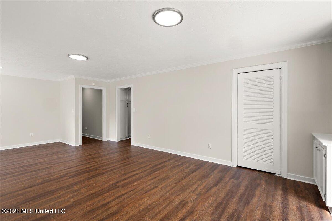
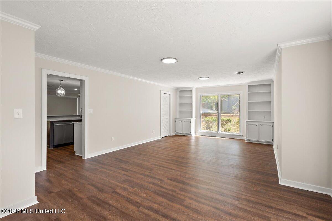
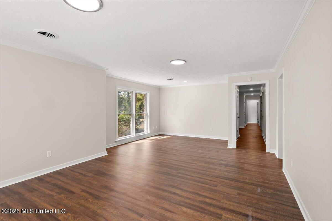
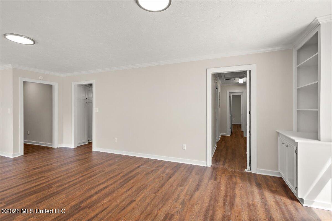
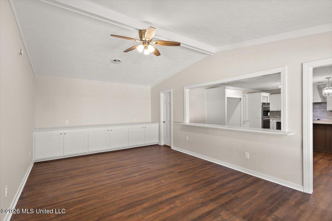
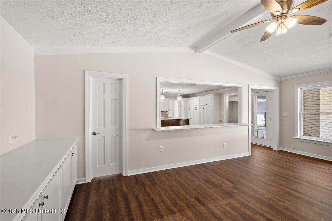
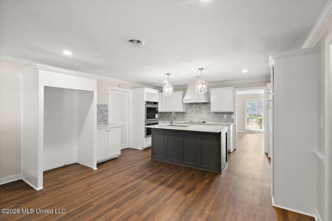
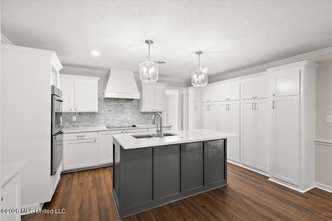
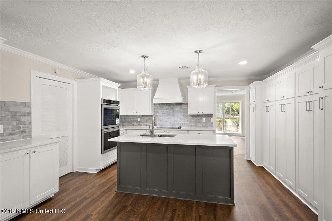
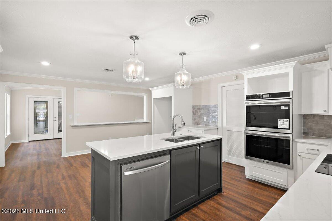
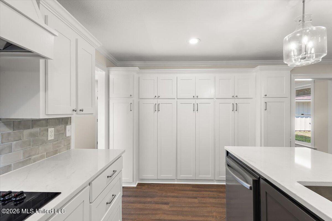
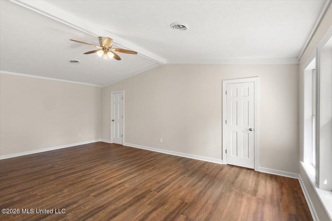
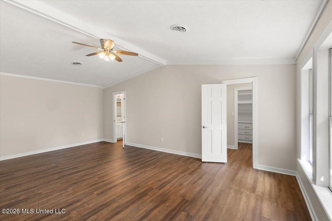
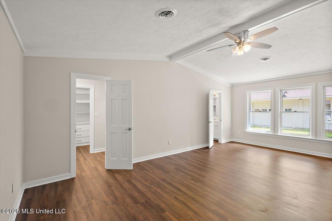
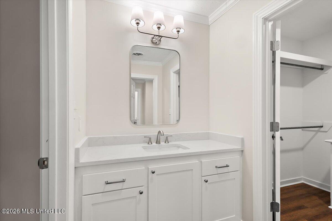
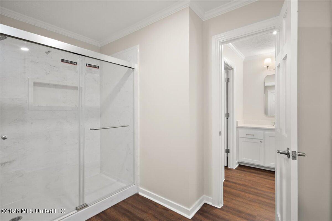
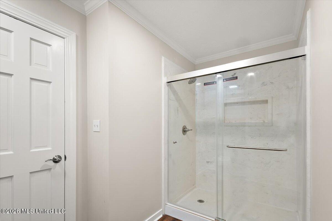
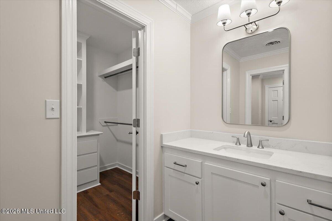
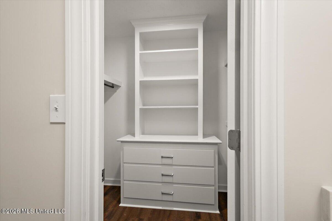
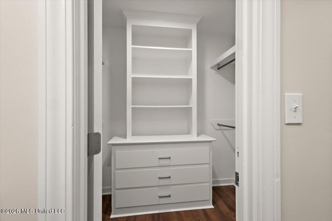
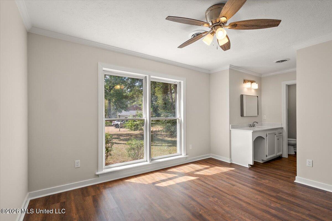
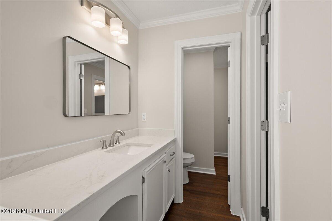
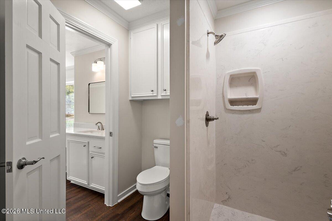
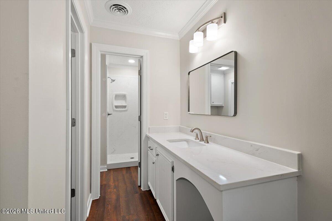
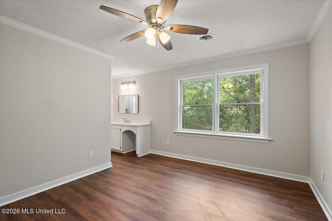
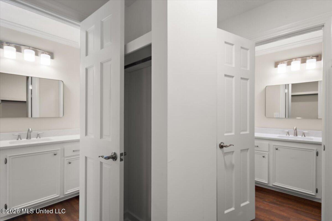
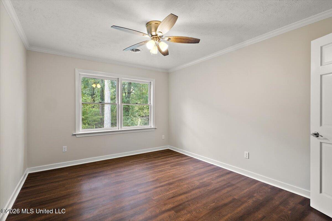
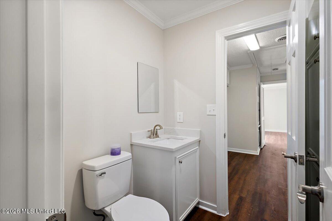
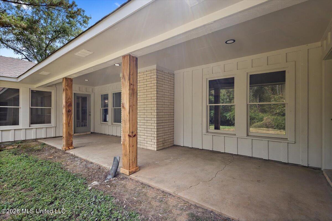
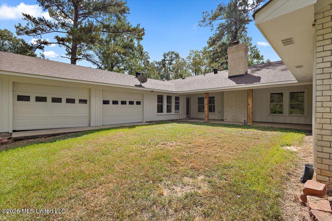
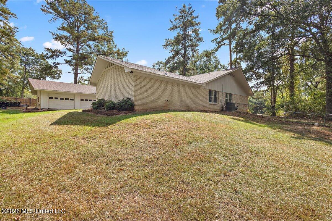
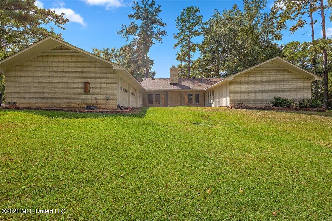
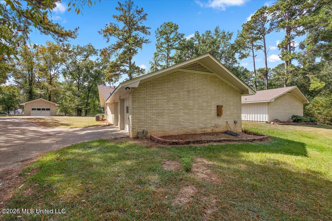
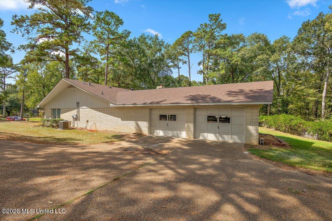
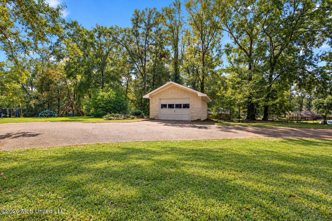
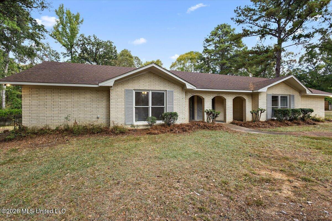
Luxury finishes at an unbeatable value. This fully renovated 4 bedroom, 3.5 bathroom home sits on an expansive cul-de-sac lot in the heart of Clinton, and every surface has been thoughtfully updated. Step through the arched brick entry and its leaded-glass sidelights into soaring vaulted ceilings, new luxury vinyl plank flooring, and LED lighting throughout. The great room centers on a dramatic painted-brick fireplace with a hand-finished wood mantel. Dual ceiling fans and custom built-ins complete the space. The chef's kitchen is made for entertaining. It has a statement island with a double-basin sink, quartz countertops, crisp white shaker cabinetry, designer tile backsplash, and a custom range hood. Stainless steel appliances, including a double wall oven and cooktop, and designer glass pendant lighting finish it. The kitchen opens to a living area and formal dining or flex room. The generously sized primary suite is a true retreat. Four bedrooms and 3.5 beautifully updated bathrooms, with new vanities, fixtures, and lighting, give everyone plenty of space. The outdoor features set this home apart. Pull-through garages make daily life easy. A detached building with its own garage door can serve as additional parking, storage, or a workshop. The setting is private and on a large lot, in the Clinton Public School District. New construction quality, without the new construction price. Schedule your private showing today!
Details
| MLS # | 4164797 |
|---|---|
| Listing Type | For Sale |
| Style | House |
| HOA Dues | $50 |
| Sub-Type | Resale |
| Status | Active |
| Year | 1981 |
| Days On Site | 7 |
| Listing Provided By | EXIT Realty Collective | Melanie Greer |
Features
| Bed(s) | 4 |
|---|---|
| Bath(s) | 4 Total |
| SQ Feet | 3,428 |
| Garage | 2 |
| Story(s) | 1 |
| Acreage | 0.66 |
Interior
| Rooms Total | 0 |
|---|---|
| Cooling Yes / No | Yes |
| Cooling | Ceiling Fan(s), Central Air |
| Heating Yes / No | Yes |
| Heating | Central |
| Interior Features | Ceiling Fan(s), Double Vanity, His and Hers Closets, Kitchen Island, Storage, Granite Counters |
| Appliances | Dishwasher, Disposal, Double Oven |
Exterior
| Exterior Features | Private Yard |
|---|---|
| Roof | Architectural Shingles |
| Construction Materials | Brick |
| Foundation Details | Slab |
| Lot Features | Cul-De-Sac |
Parking
| Garage Yes / No | Yes |
|---|---|
| Attached Garage Yes / No | Yes |
| Parking Features | Attached, Detached, Driveway, Garage Door Opener, Garage Faces Side, Concrete |
Utilities
| Utilities | Cable Available, Electricity Connected, Natural Gas Connected, Sewer Connected, Water Connected |
|---|
Taxes
| Property | 3284 |
|---|
Area Information
| State | MS |
|---|---|
| County | Hinds |
| City | Clinton |
| Zip Code | 39056 |
| Area | Hinds |
| Community Name | Countrywood Of Trailwood |
| School District | Clinton Public Dist |
| Elementary School | Clinton Park Elm |
| High School | Clinton |
| Listing VS Median (in Countrywood Of Trailwood) | |
Price: $394,000 low | high Med: $394,000 sqft: 3,428 low | high Med: 3,428 $ / sqft: $115 low | high Med: $115 On site: 7 low | high Med: 7 | |
Request a showing
Request a showing
 The information is being provided by MLS United. Information deemed accurate but not guaranteed. Information is provided for consumers personal, non-commercial use, and may not be used for any purpose other than the identification of potential properties for purchase. Copyright 2026 MLS United. All Rights Reserved.
Contact
Learn More About This Property

| State | MS |
|---|---|
| County | Hinds |
| City | Clinton |
| Zip Code | 39056 |
| Area | Hinds |
| Community Name | Countrywood Of Trailwood |
| School District | Clinton Public Dist |
| Elementary School | Clinton Park Elm |
| High School | Clinton |
| Listing VS Median (in Countrywood Of Trailwood) | |
Price: $394,000 low | high Med: $394,000 sqft: 3,428 low | high Med: 3,428 $ / sqft: $115 low | high Med: $115 On site: 7 low | high Med: 7 | |